
233 E 12th Street, Concordia, KS 66901
Local realty services provided by:ERA High Pointe Realty
233 E 12th Street,Concordia, KS 66901
$113,500
- 2 Beds
- 2 Baths
- 1,098 sq. ft.
- Single family
- Active
Listed by: mechelle reynolds
Office: coldwell banker kaleidoscope realty
MLS#:20261326
Source:Listing Courtesy of Flint Hills AOR MLS as distributed by MLS GRID
Price summary
- Price:$113,500
- Price per sq. ft.:$103.37
About this home
This adorable bungalow is full of character and functionality, offering 2 bedrooms, 2 bathrooms, and plenty of flexible living space. Situated on a spacious corner lot, this home features a welcoming layout perfect for everyday living. The kitchen includes an eat-in dining area, along with a cozy hearth room or drop zone space that works great for busy families. Convenient main floor laundry and all appliances staying with the home make moving in easy! Downstairs, the walkout basement offers even more space with a non-conforming bedroom, half bath, family room, and ample storage. Outside, enjoy relaxing on the east-side patio or take advantage of the small deck just off the kitchen — ideal for grilling. The backyard also includes a storage shed. Additional features include a 2-car garage plus an extra front carport for added parking and convenience. Whether you’re searching for a starter home or looking to downsize, this charming bungalow offers comfort, flexibility, and value!
Contact an agent
Home facts
- Year built:1946
- Listing ID #:20261326
- Added:9 day(s) ago
- Updated:May 26, 2026 at 02:30 PM
Rooms and interior
- Bedrooms:2
- Total bathrooms:2
- Full bathrooms:2
- Flooring:Carpet, Vinyl
- Basement:Yes
- Living area:1,098 sq. ft.
Heating and cooling
- Cooling:Central Air
- Central air:Yes
Structure and exterior
- Year built:1946
- Building area:1,098 sq. ft.
- Lot area:0.13 Acres
- Architectural Style:Bungalow
- Construction Materials:Vinyl Siding
- Exterior Features:Deck, Patio
Utilities
- Water:City Water
Finances and disclosures
- Price:$113,500
- Price per sq. ft.:$103.37
- Tax amount:$1,936 (2025)
Features and amenities
- Amenities:Ceiling Fan(s), Eat-in Kitchen, Garage Door Opener(s)
Parking
- Garage:Yes
- Garage spaces:2
New listings near 233 E 12th Street
 $139,000Pending2 beds 1 baths1,040 sq. ft.
1802 Broadway Street, Concordia, KS 66901
MLS# 20261187Listed by: COLDWELL BANKER KALEIDOSCOPE REALTY $219,500Active3 beds 2 baths2,390 sq. ft.
651 E 14th, Concordia, KS 66901
EXP REALTY, LLC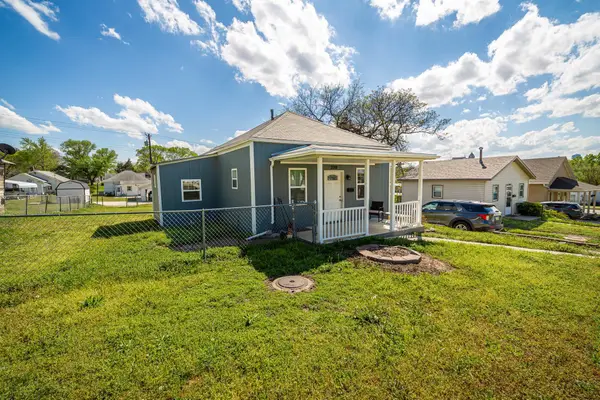 $92,000Active2 beds 1 baths828 sq. ft.
220 E 12th St., Concordia, KS 66901
EXP REALTY, LLC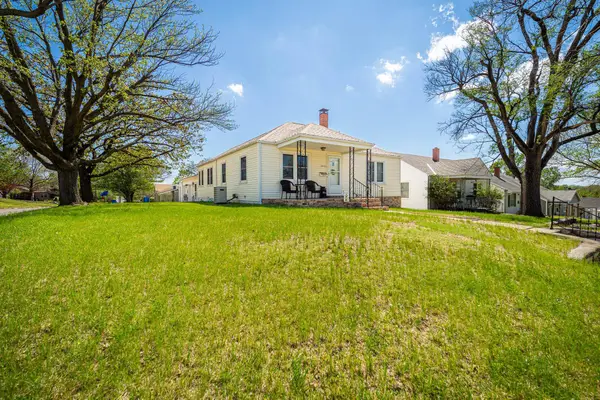 $149,000Pending2 beds 2 baths2,052 sq. ft.
234 E 11th St., Concordia, KS 66901
EXP REALTY, LLC $79,500Pending2 beds 1 baths1,044 sq. ft.
810 Church St, Concordia, KS 66901
EXP REALTY, LLC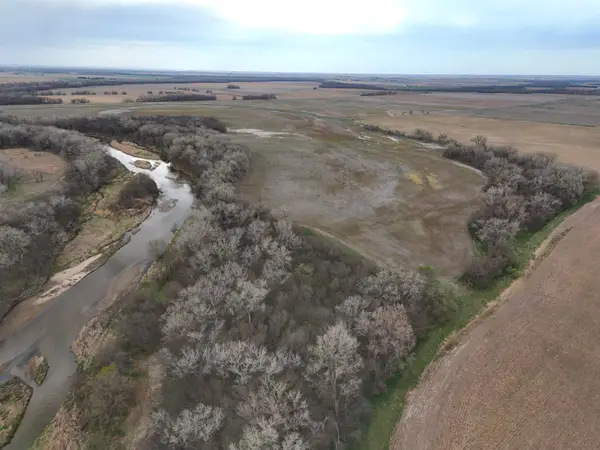 $1,360,000Pending271 Acres
2398 Teal Road, Concordia, KS 66901
HORIZON FARM AND RANCH REALTY, LLC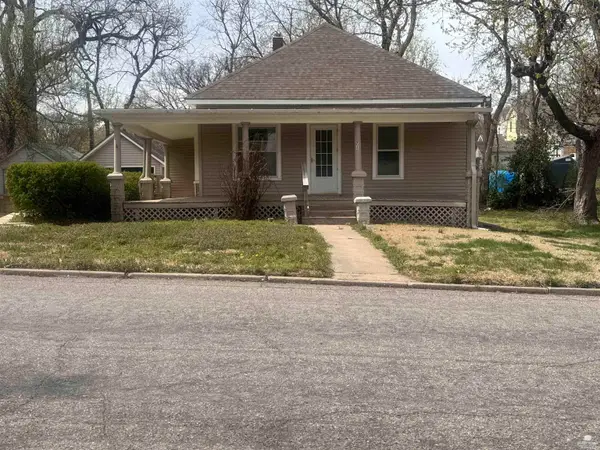 $89,950Pending2 beds 1 baths1,114 sq. ft.
716 Willow Street, Concordia, KS 66901
MLS# 20260887Listed by: COLDWELL BANKER KALEIDOSCOPE REALTY $209,500Pending3 beds 2 baths3,120 sq. ft.
824 W 9th St, Concordia, KS 66901
EXP REALTY, LLC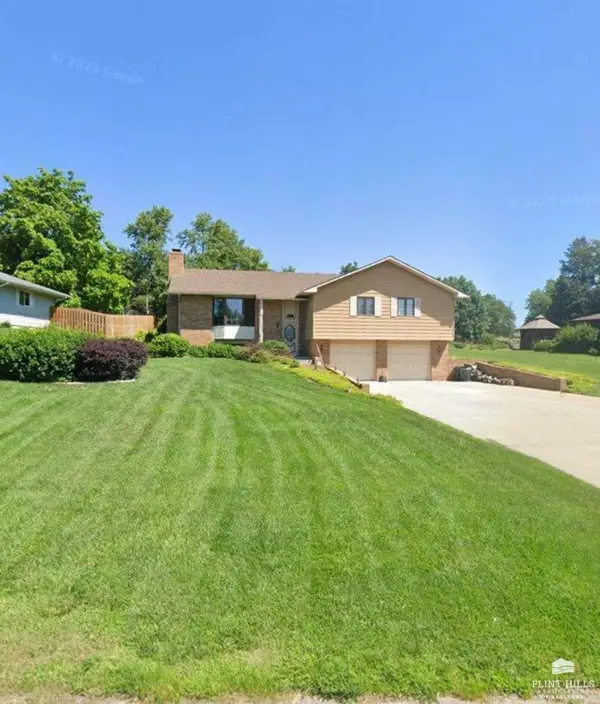 $278,500Active4 beds 3 baths2,418 sq. ft.
1433 Country Club Drive, Concordia, KS 66901
MLS# 20260708Listed by: COLDWELL BANKER KALEIDOSCOPE REALTY


Protect your home and budget from life's surprises with an Assurant Home Warranty, backed by a partner that supports you through every step of homeownership. Explore Plans.
© 2023 - 2026 ERA Franchise Systems LLC. All rights reserved. ERA Franchise Systems LLC fully supports the principles of the Fair Housing Act and the Equal Opportunity Act. ERA, ERA Real Estate powered, and their respective logos are registered service marks of ERA Franchise Systems LLC. Each office is independently owned and operated.