
651 E 14th, Concordia, KS 66901
Local realty services provided by:exp realty, llc.
651 E 14th,Concordia, KS 66901
$219,500
- 3 Beds
- 2 Baths
- 2,390 sq. ft.
- Single family
- Active
Listed by: laura krier
Office: exp realty, llc.
MLS#:671804
Source:South Central Kansas MLS
Price summary
- Price:$219,500
- Price per sq. ft.:$91.84
About this home
This spacious 2,388-square-foot home is designed for both comfort and easy entertaining, featuring a seamless open floor plan that connects your living spaces. The heart of the home offers two distinct areas to gather: a formal family room for elegant hosting and a cozy informal family room anchored by a warm fireplace—perfect for relaxed movie nights. With 3 bedrooms and 2 bathrooms, there is plenty of private space for everyone. This beautiful home sits on a large corner lot, close to hood park, elementary school, middle school and city baseball complex. Features a nice size island in the kitchen, new vinyl plank wood flooring throughout upstairs, a newly updated bathroom with double sink vanity, a large walk-in shower and main floor laundry hook ups upstairs in the closet. The partial basement would be great for a rec room and tons of storage space. This move in ready home would be a great retirement home or a new starter home. First time home buyer grants available for down payment assistance. Call me to find out more. Make 2026 the year you own your dream home....
Contact an agent
Home facts
- Year built:1964
- Subdivision & Development:TOWNSHIP VILLAGE
- Listing ID #:671804
- Added:123 day(s) ago
- Updated:August 25, 2026 at 03:58 PM
Rooms and interior
- Bedrooms:3
- Total bathrooms:2
- Full bathrooms:2
- Dining Description:Eating Space in Kitchen, Formal, Living/Dining Combo
- Kitchen Description:Dishwasher, Disposal, Island, Microwave, Refrigerator
- Bedroom Description:Master Bedroom on Main Level, Two Sinks
- Basement:Yes
- Basement Description:Partially Finished
- Living area:2,390 sq. ft.
Heating and cooling
- Cooling:Central Air
- Heating:Forced Air
- Central air:Yes
Structure and exterior
- Roof:Composition
- Year built:1964
- Building area:2,390 sq. ft.
- Lot area:0.2 Acres
- Lot Features:City Lot, Corner Lot, Irregular Lot
- Architectural Style:Ranch
- Construction Materials:Frame
- Foundation Description:Partial, View Out
- Levels:One
Schools
- High school:Concordia
- Middle school:Concordia
- Elementary school:Concordia
Utilities
- Sewer:Sewer Available
Finances and disclosures
- Price:$219,500
- Price per sq. ft.:$91.84
- Tax amount:$4,855 (2025)
Features and amenities
- Appliances:Dishwasher, Disposal, Microwave, Refrigerator
- Laundry features:In Basement, Main Floor
- Amenities:Ceiling Fan(s)
Parking
- Parking description:Attached
- Garage:Yes
- Garage spaces:2
New listings near 651 E 14th
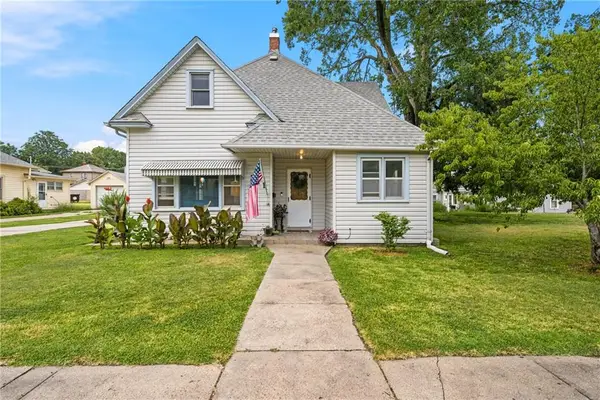 $127,500Active5 beds 2 baths1,715 sq. ft.
211 W 11th Street, Concordia, KS 66901
MLS# 2633467Listed by: COMPASS REALTY GROUP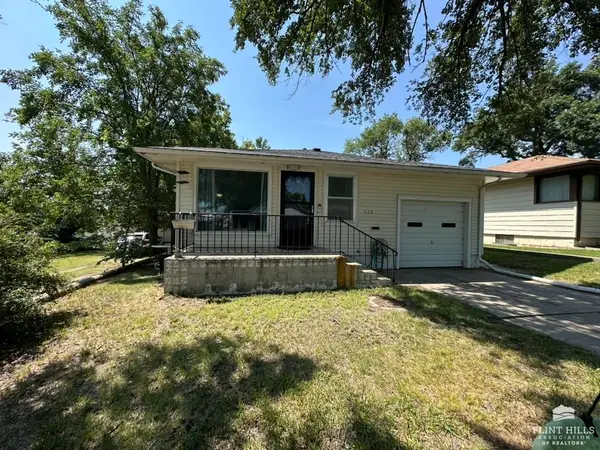 $130,000Active2 beds 1 baths1,060 sq. ft.
320 W 14th, Concordia, KS 66901
MLS# 20262032Listed by: COLDWELL BANKER KALEIDOSCOPE REALTY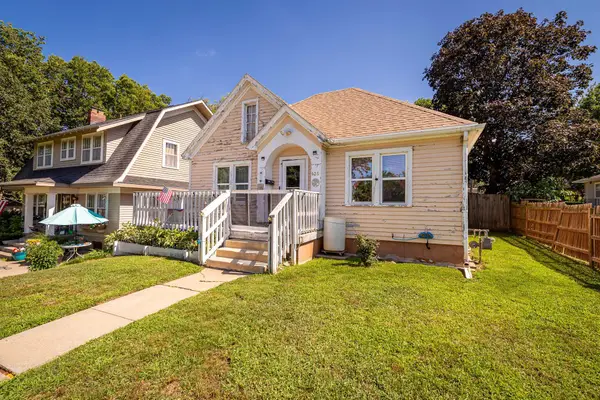 $72,500Active1 beds 1 baths1,576 sq. ft.
626 W 9th, Concordia, KS 66901
EXP REALTY, LLC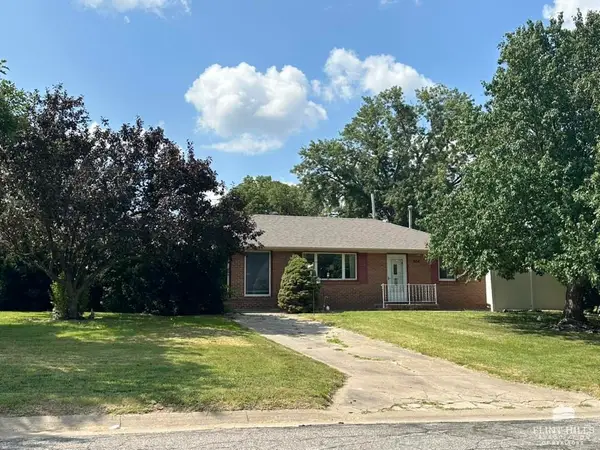 $119,000Active2 beds 2 baths1,344 sq. ft.
304 W 17th Street, Concordia, KS 66901
MLS# 20261977Listed by: COLDWELL BANKER KALEIDOSCOPE REALTY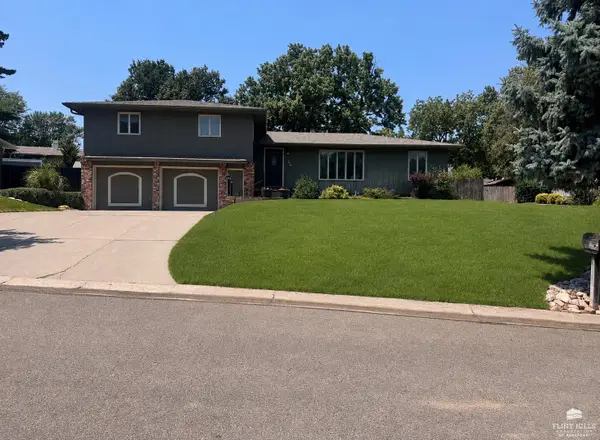 $262,000Pending3 beds 2 baths1,794 sq. ft.
529 Peck Avenue, Concordia, KS 66901
MLS# 20261963Listed by: COLDWELL BANKER KALEIDOSCOPE REALTY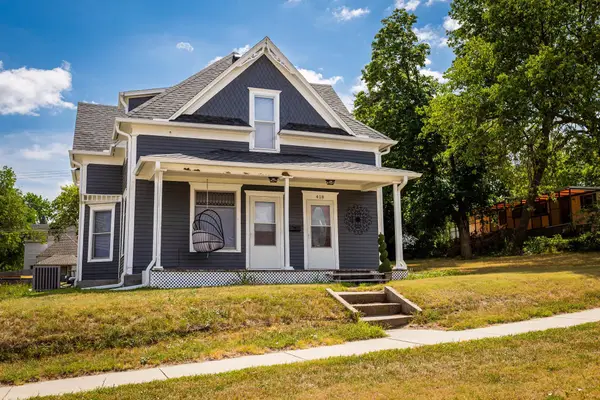 $124,900Active4 beds 2 baths1,465 sq. ft.
418 W 5th St, Concordia, KS 66901
EXP REALTY, LLC $250,000Active3 beds 2 baths1,886 sq. ft.
1102 Highland Drive Drive, Concordia, KS 66901
MLS# 20261705Listed by: COLDWELL BANKER KALEIDOSCOPE REALTY $250,000Active3 beds 4 baths1,886 sq. ft.
1104 Highland Drive Drive, Concordia, KS 66901
MLS# 20261706Listed by: COLDWELL BANKER KALEIDOSCOPE REALTY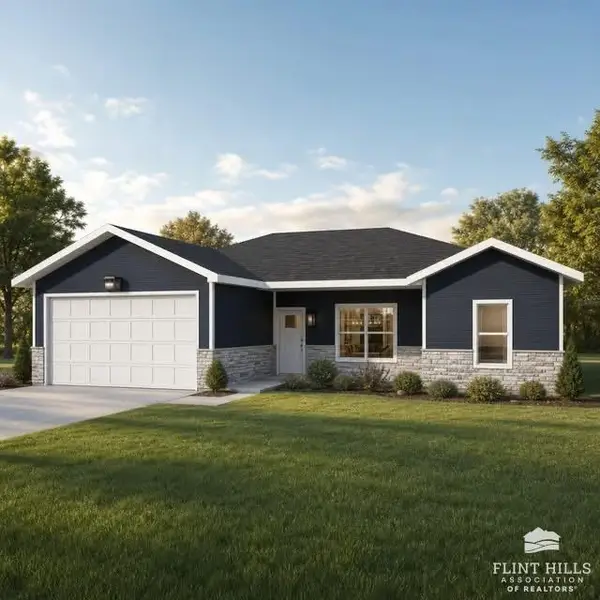 $250,000Active3 beds 2 baths1,886 sq. ft.
1106 Highland Drive Drive, Concordia, KS 66901
MLS# 20261707Listed by: COLDWELL BANKER KALEIDOSCOPE REALTY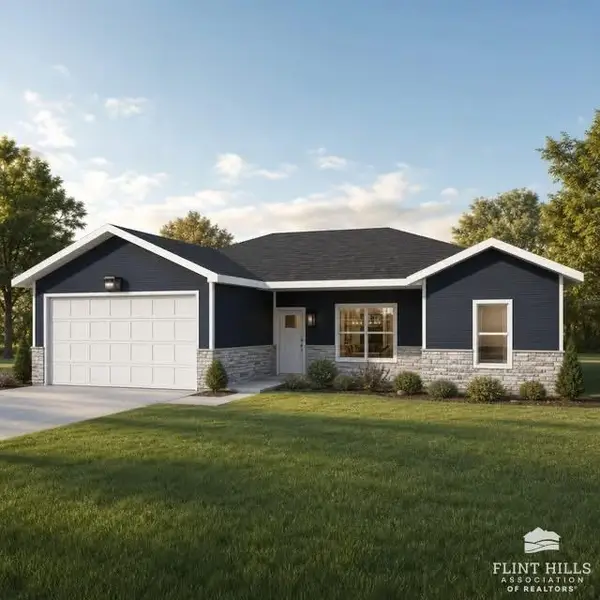 $250,000Active3 beds 2 baths1,886 sq. ft.
1108 Highalnd Drive Drive, Concordia, KS 66901
MLS# 20261708Listed by: COLDWELL BANKER KALEIDOSCOPE REALTY


Protect your home and budget from life's surprises with an Assurant Home Warranty, backed by a partner that supports you through every step of homeownership. Explore Plans.
© 2023 - 2026 ERA Franchise Systems LLC. All rights reserved. ERA Franchise Systems LLC fully supports the principles of the Fair Housing Act and the Equal Opportunity Act. ERA, ERA Real Estate powered, and their respective logos are registered service marks of ERA Franchise Systems LLC. Each office is independently owned and operated.