
121 S Kahola Rd, Council Grove, KS 66846
Local realty services provided by:ERA High Pointe Realty
121 S Kahola Rd,Council Grove, KS 66846
$475,000
- 5 Beds
- 1 Baths
- 1,682 sq. ft.
- Single family
- Active
Listed by: lacie hamlin
Office: re/max ek real estate
MLS#:244682
Source:KS_TAAR
Price summary
- Price:$475,000
- Price per sq. ft.:$282.4
- Monthly HOA dues:$137.5
About this home
Kahola Lake is a hidden gem in the Flint Hills—a charming lake community just 20 minutes +/- from Emporia and Council Grove, and less than two hours from Kansas City and Wichita. Enjoy the perks of lake living with a full-time caretaker, general store/Cantina, fuel, beverages, must-haves, and fun community events. "Lake church" come as you are offered from Memorial to Labor Day weekend. This Southside lake home is all about THE VIEW—perched on a cliff overlooking the water and rolling hills. Take it all in from the front windows and doors, or relax on the large deck just off the living room. A second deck below over the boat house expands the outdoor space. The home features vaulted ceilings, an open kitchen and living area, a main-floor bath, four bedrooms, plus a fifth room ideal for an office, toy room, or storage. The loft offers an additional sleeping option, and the stackable washer and dryer are a great bonus. A boat house and large covered dock complete the package. Live here full time or make it your perfect getaway for memories at the lake! Plenty of space inside and out! Annual dues currently $1650 per year due January 1. (Some AI Boat house photos AI)...
Contact an agent
Home facts
- Year built:1950
- Subdivision & Development:Other
- Listing ID #:244682
- Added:93 day(s) ago
- Updated:August 25, 2026 at 03:17 PM
Rooms and interior
- Bedrooms:5
- Total bathrooms:1
- Full bathrooms:1
- Kitchen Description:Dishwasher, Electric Range, Refrigerator
- Living area:1,682 sq. ft.
Heating and cooling
- Heating:Propane
- Central air:Yes
Structure and exterior
- Roof:Composition
- Year built:1950
- Building area:1,682 sq. ft.
Schools
- High school:Chase County High School/USD 284
- Middle school:Chase County Middle School/USD 284
- Elementary school:Chase County Elementary School/USD 284
Utilities
- Sewer:Septic Tank
Finances and disclosures
- Price:$475,000
- Price per sq. ft.:$282.4
- Tax amount:$4,800
Features and amenities
- Appliances:Dishwasher, Refrigerator
- Laundry features:Main Level
New listings near 121 S Kahola Rd
- New
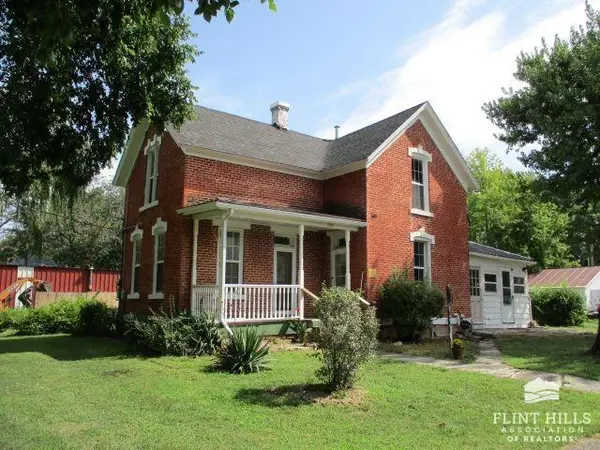 $110,000Active4 beds 3 baths1,765 sq. ft.
702 Stevens Street, Council Grove, KS 66846
MLS# 20262274Listed by: LAKESIDE PROPERTIES - New
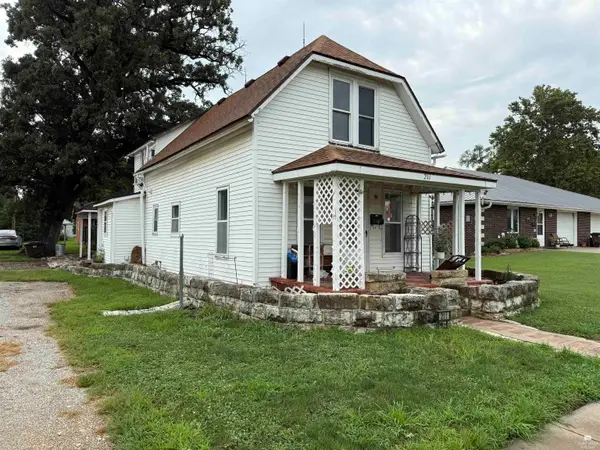 $105,900Active3 beds 1 baths1,410 sq. ft.
211 S Neosho Street, Council Grove, KS 66846
MLS# 20262234Listed by: COUNCIL GROVE REALTY 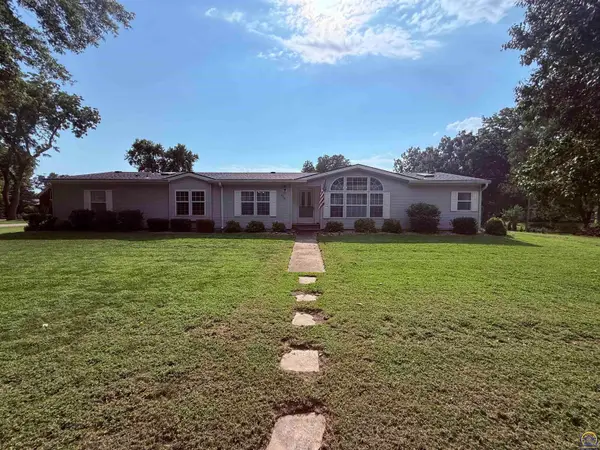 $270,000Pending4 beds 2 baths2,260 sq. ft.
229 S Mission St, Council Grove, KS 66846
MLS# 246009Listed by: RE/MAX EK REAL ESTATE $249,900Active4 beds 2 baths1,883 sq. ft.
19 N Belfry, Council Grove, KS 66846
MLS# 20262159Listed by: TRACY JONES REALTY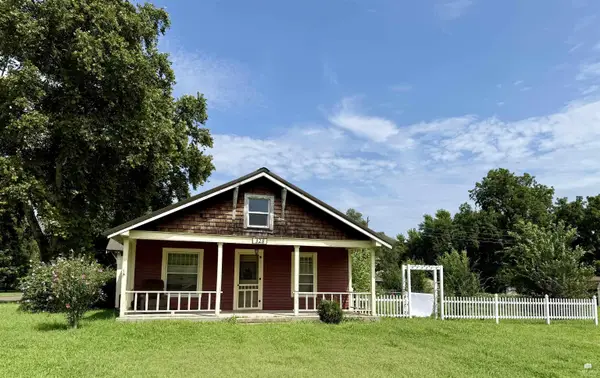 $94,500Active4 beds 2 baths1,792 sq. ft.
328 Chick Street, Council Grove, KS 66846
MLS# 20262129Listed by: COUNCIL GROVE REALTY $405,000Pending3 beds 2 baths588 sq. ft.
104 Waterway Loop #B-27, Council Grove, KS 66846
MLS# 20262068Listed by: ALLIANCE REALTY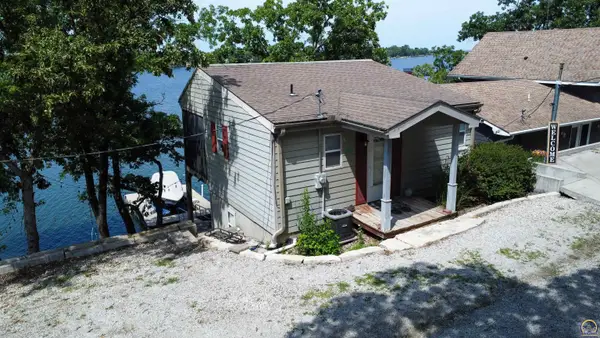 $399,000Active2 beds 1 baths768 sq. ft.
175 S Kahola Rd, Council Grove, KS 66846
MLS# 245828Listed by: RE/MAX EK REAL ESTATE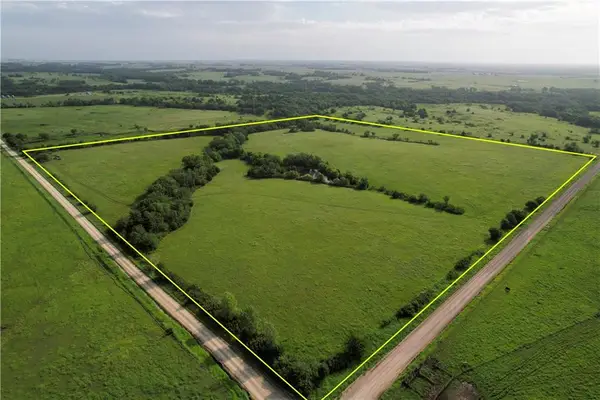 $215,000Pending-- beds -- baths
K Avenue, Council Grove, KS 66846
MLS# 2629678Listed by: WHITETAIL PROPERTIES REAL ESTA $615,000Pending3 beds 2 baths1,520 sq. ft.
132 Kahola Road, Council Grove, KS 66846
MLS# 2629263Listed by: WHITETAIL PROPERTIES REAL ESTA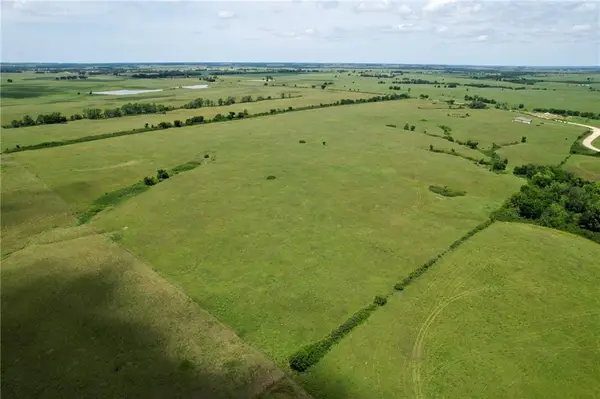 $338,700Pending-- beds -- baths
1239 Z Avenue, Council Grove, KS 66846
MLS# 2627335Listed by: WHITETAIL PROPERTIES REAL ESTA


Protect your home and budget from life's surprises with an Assurant Home Warranty, backed by a partner that supports you through every step of homeownership. Explore Plans.
© 2023 - 2026 ERA Franchise Systems LLC. All rights reserved. ERA Franchise Systems LLC fully supports the principles of the Fair Housing Act and the Equal Opportunity Act. ERA, ERA Real Estate powered, and their respective logos are registered service marks of ERA Franchise Systems LLC. Each office is independently owned and operated.