
702 Stevens Street, Council Grove, KS 66846
Local realty services provided by:ERA High Pointe Realty
702 Stevens Street,Council Grove, KS 66846
$95,000
- 4 Beds
- 3 Baths
- 1,765 sq. ft.
- Single family
- Pending
Listed by: juanita nittler
Office: lakeside properties
MLS#:20262274
Source:Listing Courtesy of Flint Hills AOR MLS as distributed by MLS GRID
Price summary
- Price:$95,000
- Price per sq. ft.:$53.82
About this home
PRICE REDUCTION!! SELLER IS MOTIVATED & LOOKING TO SELL!! Here's an opportunity to own a little piece of history in Council Grove, Ks. This brick home features 4 bedrooms & 2 full bathrooms, with a 3rd bath set-up in the unfinished basement area. A nice sized kitchen, dining room, living room, 2 baths & primary bedroom are located on the main floor with 3 additional bedrooms on the 2nd floor. Updates to the home by the current owners include new windows, new roofing, a central air unit & remodeled main floor bathrooms. Located one block north of the elementary school, this property is waiting for its next chapter to begin with a new family! Cash or Conventional loans only, inspection findings will be the Buyers responsibility for any noted repairs. Set up your appointment today! Anita Nittler, REALTOR / Lakeside Properties
Contact an agent
Home facts
- Year built:1884
- Listing ID #:20262274
- Added:53 day(s) ago
- Updated:October 13, 2026 at 08:33 PM
Rooms and interior
- Bedrooms:4
- Total bathrooms:3
- Full bathrooms:3
- Basement:Yes
- Basement Description:Stone/Rock, Unfinished
- Living area:1,765 sq. ft.
Heating and cooling
- Cooling:Central Air
- Central air:Yes
Structure and exterior
- Roof:Composition, Less than 5 years, Metal
- Year built:1884
- Building area:1,765 sq. ft.
- Lot area:0.36 Acres
- Architectural Style:Colonial
- Construction Materials:Brick, Metal Siding
Finances and disclosures
- Price:$95,000
- Price per sq. ft.:$53.82
- Tax amount:$1,324 (2025)
Features and amenities
- Amenities:Wood Floors
Parking
- Garage:Yes
- Garage spaces:1
New listings near 702 Stevens Street
- New
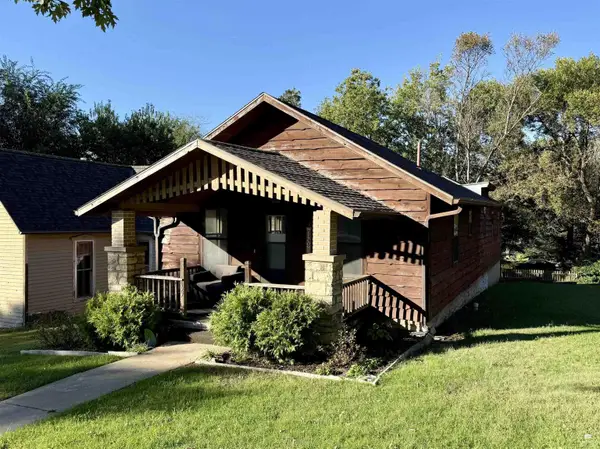 $125,000Active3 beds 1 baths2,360 sq. ft.
127 N Rockhill Street, Council Grove, KS 66846
MLS# 20262696Listed by: COUNCIL GROVE REALTY  $667,500Active4 beds 4 baths4,386 sq. ft.
605 Westview Court, Council Grove, KS 66846
MLS# 20262556Listed by: COUNCIL GROVE REALTY $129,000Active2 beds 1 baths1,260 sq. ft.
410 W Conn Street, Council Grove, KS 66846
MLS# 20262530Listed by: COUNCIL GROVE REALTY $275,000Active0.17 Acres
2-B Kahola Rd, Council Grove, KS 66846
MLS# 246555Listed by: RE/MAX EK REAL ESTATE $199,000Active1 beds 1 baths896 sq. ft.
212 S Shore Dr, Council Grove, KS 66846
MLS# 246444Listed by: BETTER HOMES AND GARDENS REAL $79,900Active3 beds 1 baths1,194 sq. ft.
606 Stevens, Council Grove, KS 66846
MLS# 20262319Listed by: COUNCIL GROVE REALTY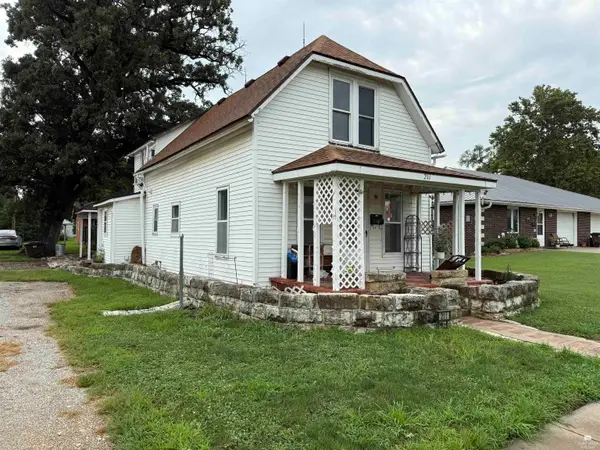 $94,900Active3 beds 1 baths1,410 sq. ft.
211 S Neosho Street, Council Grove, KS 66846
MLS# 20262234Listed by: COUNCIL GROVE REALTY $249,900Active4 beds 2 baths1,883 sq. ft.
19 N Belfry, Council Grove, KS 66846
MLS# 20262159Listed by: TRACY JONES REALTY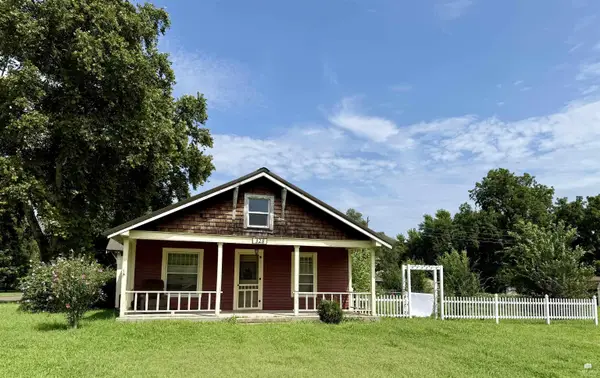 $85,500Active4 beds 2 baths1,792 sq. ft.
328 Chick Street, Council Grove, KS 66846
MLS# 20262129Listed by: COUNCIL GROVE REALTY


Protect your home and budget from life's surprises with an Assurant Home Warranty, backed by a partner that supports you through every step of homeownership. Explore Plans.
© 2023 - 2026 ERA Franchise Systems LLC. All rights reserved. ERA Franchise Systems LLC fully supports the principles of the Fair Housing Act and the Equal Opportunity Act. ERA, ERA Real Estate powered, and their respective logos are registered service marks of ERA Franchise Systems LLC. Each office is independently owned and operated.