
522 N Country Ln, Council Grove, KS 66846
Local realty services provided by:ERA High Pointe Realty
522 N Country Ln,Council Grove, KS 66846
- 4 Beds
- 4 Baths
- - sq. ft.
- Single family
- Sold
Listed by: denise hartman
Office: twin lakes real estate of coun
MLS#:244626
Source:KS_TAAR
Sorry, we are unable to map this address
Price summary
- Price:
About this home
Beautifully Maintained home with updates that make it stand out! Located on the 9 hole local golf course, offering spectacular views all around. Sunsets will not disappoint. This home has a yard that is set up to be used and enjoyed. Quality decking that offers entertainment on two different levels. then down to a beautiful stone paved patio. Wait there is more a level that allows the walkout basement to be accessed and put to good use. Enjoy a cup of coffee or a glass of wine by the gorgeous well established flower garden. So much yard and deck to be enjoyed. Inside is as impressive. With updated wood flooring, a stone fire place, plenty of light and open space when you walk in to this welcoming home. To the right is an updated dinning room and kitchen that is sure to impress anyone who loves to cook. Plenty of room in this area for everyone to gather. Plus the grill is always ready it is hooked up to gas from the home. No propane bottles needed!!
Contact an agent
Home facts
- Year built:1983
- Listing ID #:244626
- Added:61 day(s) ago
- Updated:July 21, 2026 at 06:23 PM
Rooms and interior
- Bedrooms:4
- Total bathrooms:4
- Full bathrooms:4
- Dining Description:Eat-In-Kitchen, Kitchen/Dining Combo
- Bathrooms Description:1st Floor Full Bath, Primary Bath
- Bedroom Description:1st Floor Primary Bedroom
- Basement:Yes
- Basement Description:Concrete, Finished
Structure and exterior
- Roof:Composition
- Year built:1983
- Lot Features:Adjacent to Golf Course
- Architectural Style:Ranch
- Exterior Features:Thermal Pane Windows
Schools
- High school:Council Grove High School/USD 417
- Middle school:Council Grove Middle School/USD 417
- Elementary school:Council Grove Elementary School/USD 417
Finances and disclosures
- Price:
- Tax amount:$5,774
Features and amenities
- Laundry features:Main Level
Parking
- Parking description:Attached
- Garage:Yes
- Garage spaces:2
New listings near 522 N Country Ln
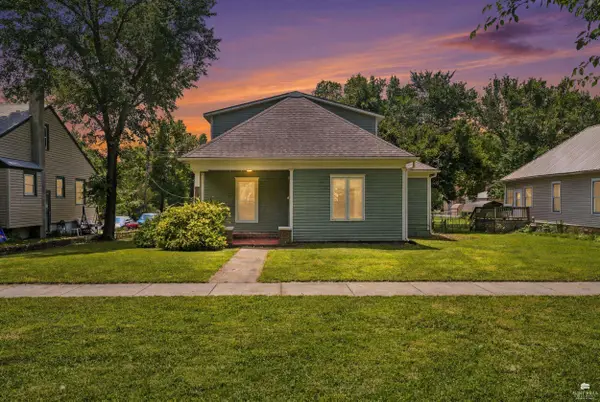 $165,000Pending3 beds 2 baths1,551 sq. ft.
719 W Main Street, Council Grove, KS 66846
MLS# 20261805Listed by: ALLIANCE REALTY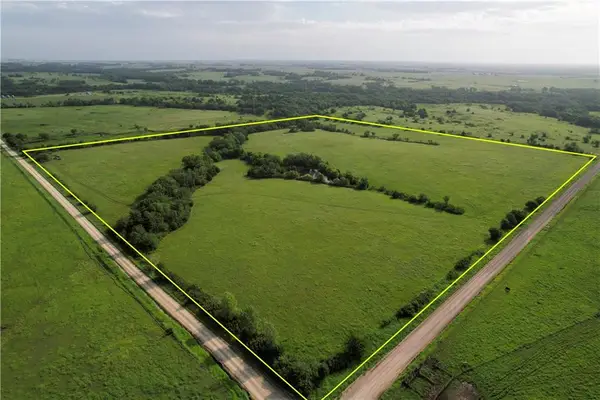 $215,000Pending-- beds -- baths
K Avenue, Council Grove, KS 66846
MLS# 2629678Listed by: WHITETAIL PROPERTIES REAL ESTA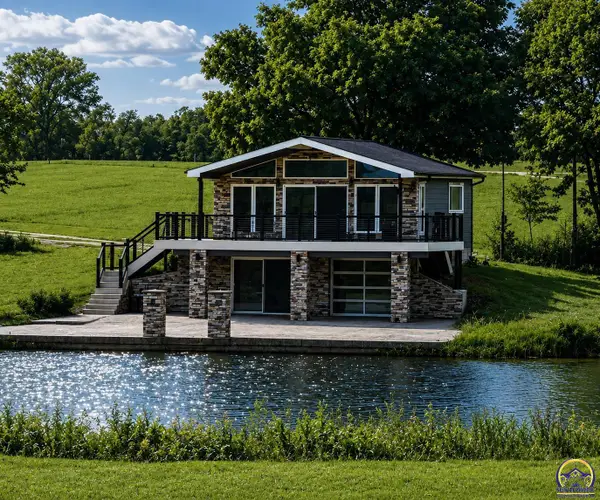 $649,000Active4 beds 2 baths2,129 sq. ft.
2C Kahola Rd, Council Grove, KS 66846
MLS# 245388Listed by: RE/MAX EK REAL ESTATE $615,000Pending3 beds 2 baths1,520 sq. ft.
132 Kahola Road, Council Grove, KS 66846
MLS# 2629263Listed by: WHITETAIL PROPERTIES REAL ESTA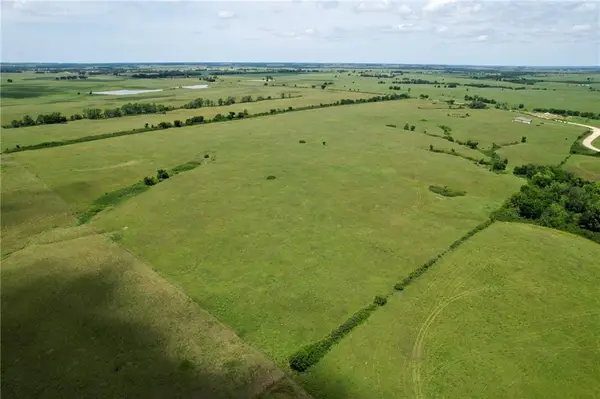 $338,700Active-- beds -- baths
1239 Z Avenue, Council Grove, KS 66846
MLS# 2627335Listed by: WHITETAIL PROPERTIES REAL ESTA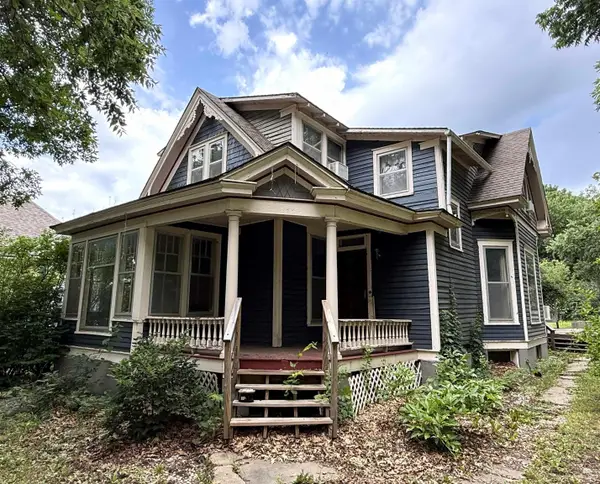 $79,900Pending4 beds 2 baths2,121 sq. ft.
618 Columbia Street, Council Grove, KS 66846
MLS# 20261625Listed by: COUNCIL GROVE REALTY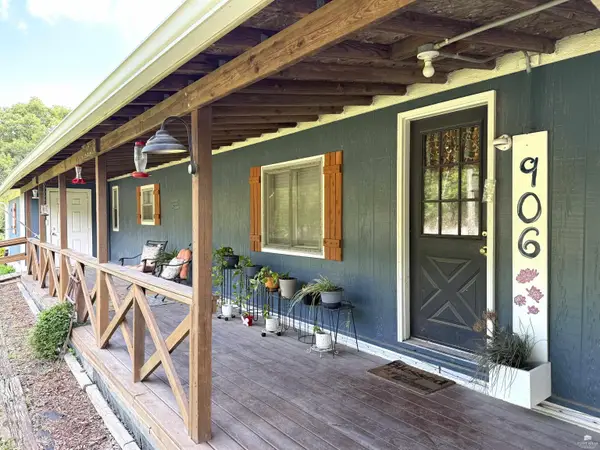 $127,500Active2 beds 2 baths1,067 sq. ft.
906 S Neosho Street, Council Grove, KS 66846
MLS# 20261610Listed by: COUNCIL GROVE REALTY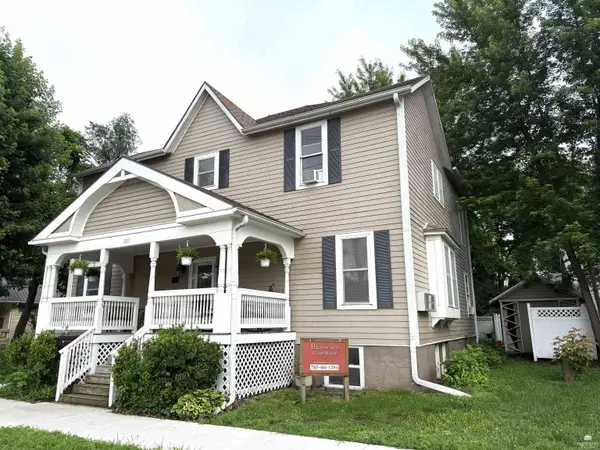 $319,900Active5 beds 5 baths4,080 sq. ft.
307 E Main, Council Grove, KS 66846
MLS# 20261605Listed by: COUNCIL GROVE REALTY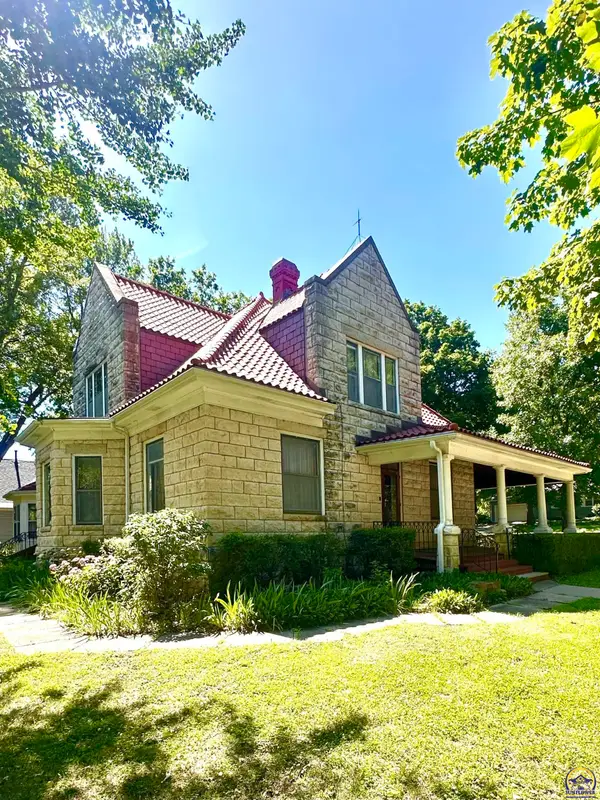 $595,000Active4 beds 2 baths2,751 sq. ft.
605 N Columbia St, Council Grove, KS 66846
MLS# 245015Listed by: TWIN LAKES REAL ESTATE OF COUN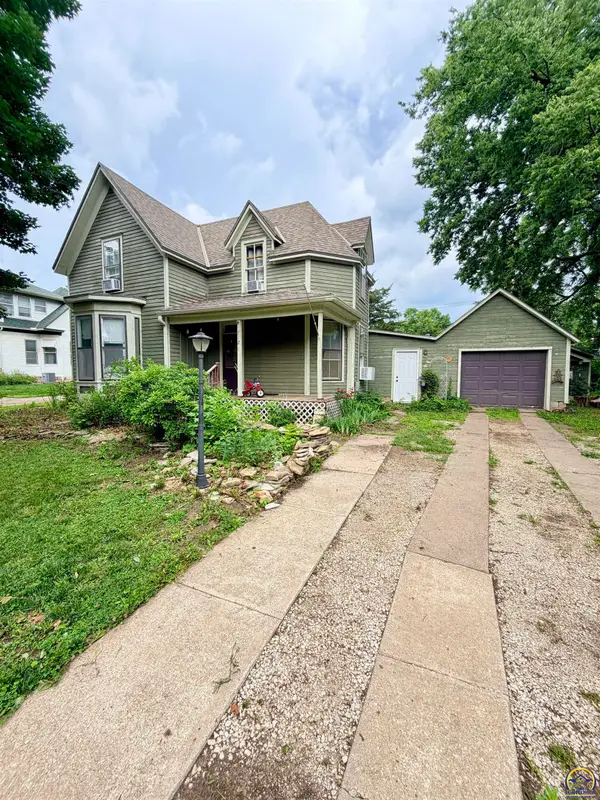 $129,900Active3 beds 2 baths1,545 sq. ft.
712 Hockaday St, Council Grove, KS 66846
MLS# 244896Listed by: RE/MAX EK REAL ESTATE


Protect your home and budget from life's surprises with an Assurant Home Warranty, backed by a partner that supports you through every step of homeownership. Explore Plans.
© 2023 - 2026 ERA Franchise Systems LLC. All rights reserved. ERA Franchise Systems LLC fully supports the principles of the Fair Housing Act and the Equal Opportunity Act. ERA, ERA Real Estate powered, and their respective logos are registered service marks of ERA Franchise Systems LLC. Each office is independently owned and operated.