
10615 Kill Creek Road, De Soto, KS 66018
Local realty services provided by:ERA High Pointe Realty
10615 Kill Creek Road,De Soto, KS 66018
$450,000
- 3 Beds
- 2 Baths
- 1,812 sq. ft.
- Single family
- Pending
Listed by: wendy foil
Office: west village realty
MLS#:2635683
Source:MOKS_HL
Price summary
- Price:$450,000
- Price per sq. ft.:$248.34
About this home
MAIN-LEVEL LIVING ON ALMOST 2 BEAUTIFUL ACRES! This charming De Soto ranch offers the peaceful setting you've been looking for while still keeping you close to everything you need! Step inside to a light-filled, open floor plan where a wall of windows brings the outdoors in and fills the home with natural light. The spacious living room flows seamlessly into the room addition that was bumped out to include the ALL SEASON ROOM—the perfect spot for morning coffee, relaxing with a good book, or simply enjoying the beautiful tree-lined views, the room is extends to an outdoor, covered, screened in porch with vaulted ceilings and floor to ceiling screens to view all the wonderful outdoor views. In the winter you can see the neighbor lake and beautiful snow falls, in the evening you can see the breathtaking full moon, in all seasons enjoy the deer that come up to the back porch to enjoy the "deer candy" planted just for them, Euonymus . All three bedrooms are generously sized, offering comfortable and easy one-level living. In addition to the attached two-car garage, a detached garage provides even more space for parking, a workshop, lawn equipment, hobbies, or additional storage. The walk out lower level offers plenty of additional storage and flexibility. Nearly 2 acres surrounded by beautiful views and mature trees give you room to breathe and a peaceful retreat from the city—Only 20 minutes to Lawrence and 20 minutes to downtown KC! Easy access to K-10 and the surrounding KC metro. Come experience the best of peaceful country-style living without feeling far away!...
Contact an agent
Home facts
- Year built:1952
- Subdivision & Development:Other
- Listing ID #:2635683
- Added:45 day(s) ago
- Updated:September 27, 2026 at 08:26 AM
Rooms and interior
- Bedrooms:3
- Total bathrooms:2
- Full bathrooms:2
- Rooms Total:10
- Kitchen Description:Dishwasher, Disposal, Refrigerator
- Basement:Yes
- Basement Description:Full, Walk Out
- Living area:1,812 sq. ft.
Heating and cooling
- Cooling:Electric
- Heating:Propane Gas
Structure and exterior
- Roof:Composition
- Year built:1952
- Building area:1,812 sq. ft.
- Lot area:1.93 Acres
- Lot Features:Acreage
- Architectural Style:Raised Ranch
- Construction Materials:Stone Veneer, Vinyl Siding
Schools
- High school:Lexington
- Middle school:De Soto
- Elementary school:Starside
Utilities
- Water:City/Public
- Sewer:Septic Tank
Finances and disclosures
- Price:$450,000
- Price per sq. ft.:$248.34
Features and amenities
- Appliances:Dishwasher, Disposal, Refrigerator, Washer
- Amenities:Ceiling Fan(s), Walk-In Closet(s)
Parking
- Parking description:Attached, Detached
- Garage:Yes
- Garage spaces:3
 HeartlandMLS©2026. Information Deemed Reliable But Not Guaranteed. This information is being provided by the HeartlandMLS. The listings presented here may or may not be listed by the Broker/Agent operating this website. This information is intended for the personal use of consumers and may not be used for any purpose other than to identify prospective properties consumers may be interested in purchasing. Data <Last Updated September 27, 2026
New listings near 10615 Kill Creek Road
- New
 $500,000Active4 beds 3 baths3,004 sq. ft.
31565 W 85th Street, De Soto, KS 66018
MLS# 2639804Listed by: PLATINUM REALTY LLC - New
 $999,000Active3 beds 3 baths2,352 sq. ft.
33180 W 95th Street, De Soto, KS 66018
MLS# 2643623Listed by: KELLER WILLIAMS REALTY PARTNERS INC. - New
 $416,990Active4 beds 3 baths2,053 sq. ft.
36438 102nd Place, De Soto, KS 66018
MLS# 2643135Listed by: DRH REALTY OF KANSAS CITY, LLC - Open Thu, 5 to 7pmNew
 $585,000Active5 beds 5 baths3,185 sq. ft.
8375 Timber Trails Drive, De Soto, KS 66018
MLS# 2642503Listed by: KANSAS CITY REGIONAL HOMES INC - New
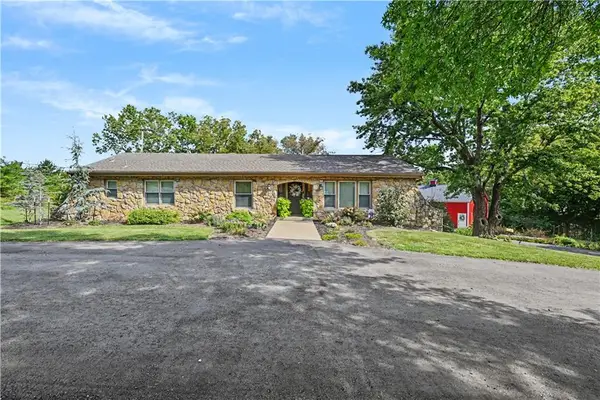 $1,200,000Active5 beds 2 baths2,836 sq. ft.
31470 W 89th Street, De Soto, KS 66018
MLS# 2640289Listed by: REECENICHOLS - OVERLAND PARK - New
 $349,000Active3 beds 3 baths1,571 sq. ft.
8765 Thompson Drive, De Soto, KS 66018
MLS# 2640983Listed by: REECENICHOLS PREFERRED REALTY - New
 $589,000Active5 beds 4 baths3,117 sq. ft.
34541 W 83rd Street, De Soto, KS 66018
MLS# 2642682Listed by: KELLER WILLIAMS REALTY PARTNERS INC. - Open Sun, 1 to 5pm
 $399,990Active3 beds 2 baths1,498 sq. ft.
36437 W 102nd Place, De Soto, KS 66018
MLS# 2642402Listed by: DRH REALTY OF KANSAS CITY, LLC 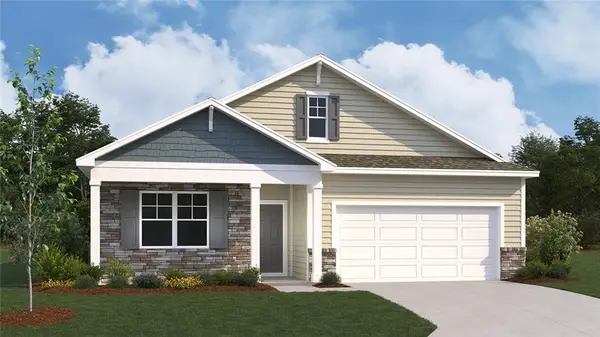 $379,000Pending4 beds 2 baths1,771 sq. ft.
36431 W 102nd Place, De Soto, KS 66018
MLS# 2642186Listed by: DRH REALTY OF KANSAS CITY, LLC $600,000Active4 beds 3 baths2,782 sq. ft.
8699 Penner Avenue, De Soto, KS 66018
MLS# 2641071Listed by: TEAM WESTON REALTY GROUP


Protect your home and budget from life's surprises with an Assurant Home Warranty, backed by a partner that supports you through every step of homeownership. Explore Plans.
© 2023 - 2026 ERA Franchise Systems LLC. All rights reserved. ERA Franchise Systems LLC fully supports the principles of the Fair Housing Act and the Equal Opportunity Act. ERA, ERA Real Estate powered, and their respective logos are registered service marks of ERA Franchise Systems LLC. Each office is independently owned and operated.