
8765 Thompson Drive, De Soto, KS 66018
Local realty services provided by:ERA McClain Brothers
8765 Thompson Drive,De Soto, KS 66018
$346,900
- 3 Beds
- 3 Baths
- 1,571 sq. ft.
- Single family
- Active
Listed by: angela zysk
Office: reecenichols preferred realty
MLS#:2640983
Source:MOKS_HL
Price summary
- Price:$346,900
- Price per sq. ft.:$220.81
About this home
Step out back and you'll see what sets this one apart: a deck with a covered grilling station plumbed with hot and cold water, overlooking greenspace from a 0.26-acre cul-de-sac lot with mature trees. Inside, the vaulted living room centers on a wood-burning fireplace and a big picture window, with wide-plank LVP flooring. The kitchen has granite counters, white painted cabinets, stainless appliances and an eat-in dining area that opens to the deck. The primary bath is remodeled with a tiled walk-in shower and frameless glass door, and every bath has a newer vanity. The lower level adds a bonus room with a door and its own half bath for an office, rec room or guest space. The big-ticket updates are done: HVAC 2019, water heater 2021, sewer line 2023. Zoom Fiber internet, Nest thermostat, WiFi ceiling fans, exterior light cameras and a Blink doorbell. Stone-terraced front yard, 2-car garage, De Soto USD 232, minutes to the Kill Creek Streamway Trail and K-10. USDA eligible: 0% down for qualified buyers....
Contact an agent
Home facts
- Year built:2000
- Subdivision & Development:DeMeadows Estates
- Listing ID #:2640983
- Added:55 day(s) ago
- Updated:November 11, 2026 at 05:54 PM
Rooms and interior
- Bedrooms:3
- Total bathrooms:3
- Full bathrooms:2
- Half bathrooms:1
- Rooms Total:11
- Kitchen Description:Dishwasher, Disposal, Microwave, Refrigerator
- Basement:Yes
- Basement Description:Daylight, Egress Window(s), Finished, Inside Entrance
- Living area:1,571 sq. ft.
Heating and cooling
- Cooling:Electric
- Heating:Central Gas
Structure and exterior
- Roof:Composition
- Year built:2000
- Building area:1,571 sq. ft.
- Lot area:0.26 Acres
- Lot Features:Adjoin Greenspace, City Limits, Cul-De-Sac
- Architectural Style:Split Entry
- Construction Materials:Wood Siding
Schools
- High school:De Soto
- Middle school:Lexington Trails
- Elementary school:Starside
Utilities
- Water:City/Public
- Sewer:Public Sewer
Finances and disclosures
- Price:$346,900
- Price per sq. ft.:$220.81
Features and amenities
- Appliances:Dishwasher, Disposal, Fireplace Screen, Microwave, Refrigerator, Stainless Steel Appliance(s), Washer
- Amenities:Ceiling Fan(s), Painted Cabinets, Smart Thermostat
Parking
- Parking description:Attached
- Garage:Yes
- Garage spaces:2
 HeartlandMLS©2026. Information Deemed Reliable But Not Guaranteed. This information is being provided by the HeartlandMLS. The listings presented here may or may not be listed by the Broker/Agent operating this website. This information is intended for the personal use of consumers and may not be used for any purpose other than to identify prospective properties consumers may be interested in purchasing. Data <Last Updated November 11, 2026
New listings near 8765 Thompson Drive
- Coming Soon
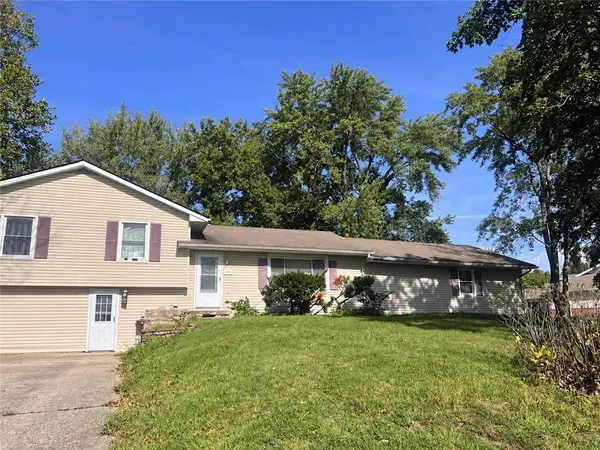 $300,000Coming Soon4 beds 2 baths1,200 sq. ft.
8530 Hilltop Road, De Soto, KS 66018
MLS# 2642212Listed by: REAL BROKER, LLC - New
 $515,000Active4 beds 3 baths2,436 sq. ft.
8476 Valley Spring Drive, De Soto, KS 66018
MLS# 2650310Listed by: COLDWELL BANKER REGAN REALTORS - New
 $425,000Active3 beds 2 baths1,962 sq. ft.
8735 Corliss Road, De Soto, KS 66108
MLS# 2650297Listed by: REECENICHOLS - LEAWOOD  $375,000Active3 beds 3 baths1,784 sq. ft.
8260 Sunset Drive #B, De Soto, KS 66018
MLS# 2649290Listed by: KW KANSAS CITY METRO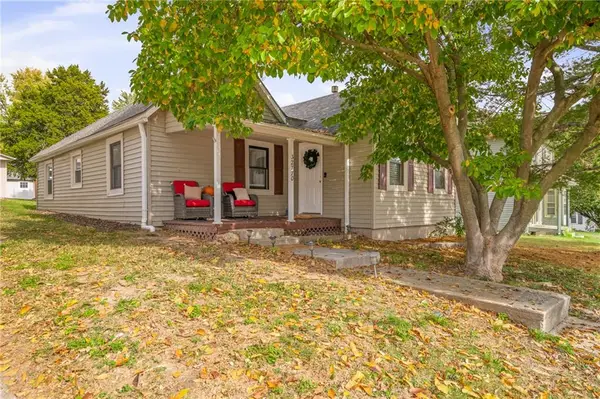 $248,000Pending2 beds 1 baths1,197 sq. ft.
32770 W 83 Street, De Soto, KS 66018
MLS# 2649617Listed by: COMPASS REALTY GROUP $496,850Active4 beds 3 baths2,016 sq. ft.
31542 W 86th Street, De Soto, KS 66219
MLS# 2649556Listed by: WEICHERT, REALTORS WELCH & CO. $400,000Pending-- beds -- baths
8840 Waverly Road, De Soto, KS 66018
MLS# 2648786Listed by: REECENICHOLS - OVERLAND PARK $570,000Pending4 beds 3 baths2,595 sq. ft.
34462 W 82nd Street, De Soto, KS 66018
MLS# 2646757Listed by: REECENICHOLS- LEAWOOD TOWN CENTER $754,900Active4 beds 5 baths4,227 sq. ft.
8755 Lynne Road, De Soto, KS 66018
MLS# 2646638Listed by: REECENICHOLS PREFERRED REALTY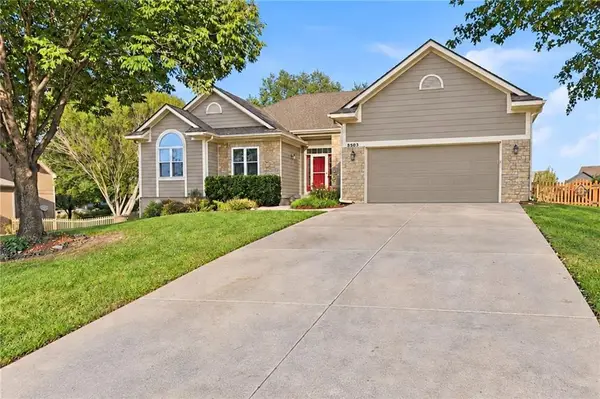 $519,900Pending4 beds 3 baths2,731 sq. ft.
8503 Timber Trails Drive, De Soto, KS 66018
MLS# 2644419Listed by: KELLER WILLIAMS REALTY PARTNERS INC.


Protect your home and budget from life's surprises with an Assurant Home Warranty, backed by a partner that supports you through every step of homeownership. Explore Plans.
© 2023 - 2026 ERA Franchise Systems LLC. All rights reserved. ERA Franchise Systems LLC fully supports the principles of the Fair Housing Act and the Equal Opportunity Act. ERA, ERA Real Estate powered, and their respective logos are registered service marks of ERA Franchise Systems LLC. Each office is independently owned and operated.