
9051 Hillview Drive, De Soto, KS 66018
Local realty services provided by:ERA McClain Brothers
Listed by: dave swob
Office: exp realty llc.
MLS#:2622125
Source:MOKS_HL
Price summary
- Price:$529,900
- Price per sq. ft.:$237.73
About this home
Peaceful Country Living Just Minutes from the City!
Welcome home to this beautifully updated 4-bed, 3-bath raised ranch, tucked away on a quiet dead-end street and backing to 1,000 acres of trees. Step inside to fresh paint and new flooring throughout the main level, where a gorgeous family room overlooks the deck and wooded views beyond. The main-floor primary suite offers its own private, tree-lined retreat.
A large bonus room on the ground level flexes to fit your lifestyle — man cave, workshop, craft room, or home gym, the choice is yours. Downstairs, the finished basement adds even more room to spread out, with a spacious living room and separate rec room perfect for relaxing or entertaining.
Enjoy true privacy and nature right outside your door, all while staying just minutes from city conveniences. This is country living, without the compromise!
Contact an agent
Home facts
- Year built:1978
- Subdivision & Development:Country View
- Listing ID #:2622125
- Added:45 day(s) ago
- Updated:September 28, 2026 at 02:27 PM
Rooms and interior
- Bedrooms:4
- Total bathrooms:3
- Full bathrooms:3
- Rooms Total:9
- Kitchen Description:Dishwasher, Disposal, Refrigerator
- Basement:Yes
- Basement Description:Finished, Full, Walk Out
- Living area:2,229 sq. ft.
Heating and cooling
- Cooling:Attic Fan, Electric
- Heating:Forced Air Gas
Structure and exterior
- Roof:Composition
- Year built:1978
- Building area:2,229 sq. ft.
- Lot area:1.4 Acres
- Lot Features:Acreage
- Architectural Style:Raised Ranch
- Construction Materials:Board & Batton
Schools
- High school:De Soto
- Middle school:Lexington Trails
- Elementary school:Mize
Utilities
- Water:City/Public
- Sewer:Septic Tank
Finances and disclosures
- Price:$529,900
- Price per sq. ft.:$237.73
Features and amenities
- Appliances:Dishwasher, Disposal, Free-Standing Electric Oven, Refrigerator, Washer
- Amenities:Ceiling Fan(s), Pantry, Walk-In Closet(s)
Parking
- Parking description:Attached, Basement
- Garage:Yes
- Garage spaces:2
 HeartlandMLS©2026. Information Deemed Reliable But Not Guaranteed. This information is being provided by the HeartlandMLS. The listings presented here may or may not be listed by the Broker/Agent operating this website. This information is intended for the personal use of consumers and may not be used for any purpose other than to identify prospective properties consumers may be interested in purchasing. Data <Last Updated September 28, 2026
New listings near 9051 Hillview Drive
- New
 $500,000Active4 beds 3 baths3,004 sq. ft.
31565 W 85th Street, De Soto, KS 66018
MLS# 2639804Listed by: PLATINUM REALTY LLC - New
 $999,000Active3 beds 3 baths2,352 sq. ft.
33180 W 95th Street, De Soto, KS 66018
MLS# 2643623Listed by: KELLER WILLIAMS REALTY PARTNERS INC. - New
 $416,990Active4 beds 3 baths2,053 sq. ft.
36438 102nd Place, De Soto, KS 66018
MLS# 2643135Listed by: DRH REALTY OF KANSAS CITY, LLC - Open Thu, 5 to 7pmNew
 $585,000Active5 beds 5 baths3,185 sq. ft.
8375 Timber Trails Drive, De Soto, KS 66018
MLS# 2642503Listed by: KANSAS CITY REGIONAL HOMES INC 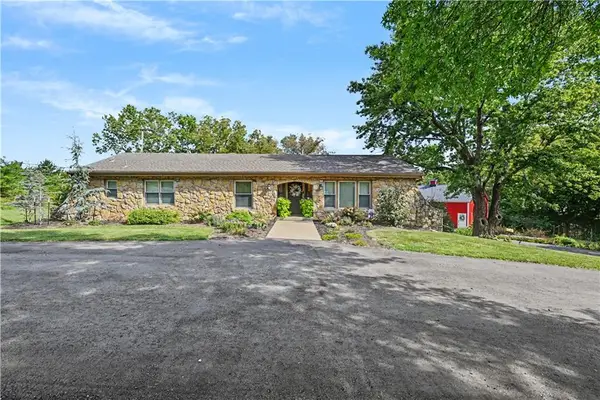 $1,200,000Active5 beds 2 baths2,836 sq. ft.
31470 W 89th Street, De Soto, KS 66018
MLS# 2640289Listed by: REECENICHOLS - OVERLAND PARK $349,000Active3 beds 3 baths1,571 sq. ft.
8765 Thompson Drive, De Soto, KS 66018
MLS# 2640983Listed by: REECENICHOLS PREFERRED REALTY $589,000Active5 beds 4 baths3,117 sq. ft.
34541 W 83rd Street, De Soto, KS 66018
MLS# 2642682Listed by: KELLER WILLIAMS REALTY PARTNERS INC. $399,990Active3 beds 2 baths1,498 sq. ft.
36437 W 102nd Place, De Soto, KS 66018
MLS# 2642402Listed by: DRH REALTY OF KANSAS CITY, LLC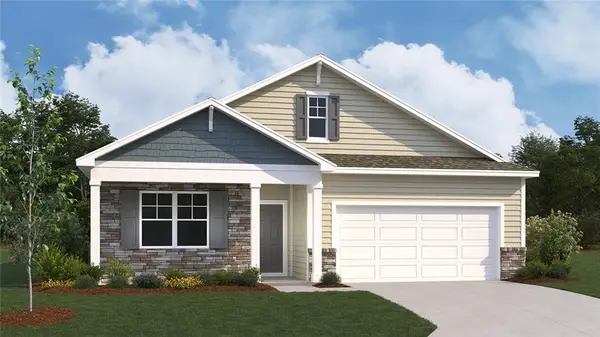 $379,000Pending4 beds 2 baths1,771 sq. ft.
36431 W 102nd Place, De Soto, KS 66018
MLS# 2642186Listed by: DRH REALTY OF KANSAS CITY, LLC $600,000Active4 beds 3 baths2,782 sq. ft.
8699 Penner Avenue, De Soto, KS 66018
MLS# 2641071Listed by: TEAM WESTON REALTY GROUP


Protect your home and budget from life's surprises with an Assurant Home Warranty, backed by a partner that supports you through every step of homeownership. Explore Plans.
© 2023 - 2026 ERA Franchise Systems LLC. All rights reserved. ERA Franchise Systems LLC fully supports the principles of the Fair Housing Act and the Equal Opportunity Act. ERA, ERA Real Estate powered, and their respective logos are registered service marks of ERA Franchise Systems LLC. Each office is independently owned and operated.