
101 S Rock Rd #7, Derby, KS 67037
Local realty services provided by:ERA Great American Realty
101 S Rock Rd #7,Derby, KS 67037
$180,000
- 2 Beds
- 2 Baths
- 1,408 sq. ft.
- Condominium
- Active
Listed by: tyson bean
Office: pinnacle realty group
MLS#:675587
Source:South Central Kansas MLS
Price summary
- Price:$180,000
- Price per sq. ft.:$127.84
About this home
Enjoy easy, low-maintenance living in this inviting 2-bedroom, 1.5-bath condo located in the highly desirable Derby School District! The main floor offers an open-concept layout with a spacious kitchen featuring an eating bar that flows seamlessly into the dining area and comfortable living room with a cozy fireplace—perfect for everyday living and entertaining. Upstairs, you'll find two generously sized bedrooms, a full bathroom, and a versatile loft area that makes an ideal home office, reading nook, or flex space. The partially finished basement provides additional living space along with plenty of storage to meet your needs. Conveniently located near restaurants, shopping, and everyday amenities, this condo offers the perfect combination of comfort, convenience, and carefree living. Whether you're a first-time buyer, looking to downsize, or seeking a low-maintenance lifestyle, this home is ready to welcome you!
Contact an agent
Home facts
- Year built:1988
- Listing ID #:675587
- Added:1 day(s) ago
- Updated:July 08, 2026 at 04:56 AM
Rooms and interior
- Bedrooms:2
- Total bathrooms:2
- Full bathrooms:1
- Half bathrooms:1
- Dining Description:Eating Bar, Eating Space in Kitchen, Kitchen/Dining Combo, Kitchen/Family Room, Living/Dining Combo
- Kitchen Description:Dishwasher, Disposal, Eating Bar, Microwave, Range Hood, Refrigerator
- Bedroom Description:Split Bedroom Plan
- Basement:Yes
- Basement Description:Unfinished
- Living area:1,408 sq. ft.
Heating and cooling
- Cooling:Central Air, Electric
- Heating:Forced Air, Natural Gas
- Central air:Yes
Structure and exterior
- Roof:Composition
- Year built:1988
- Building area:1,408 sq. ft.
- Lot Features:Cul-De-Sac, Standard
- Architectural Style:Traditional
- Construction Materials:Frame w/Less than 50% Mas
- Exterior Features:Balcony, Guttering - ALL
- Foundation Description:Full
- Levels:Two
Schools
- High school:Derby
- Middle school:Derby
- Elementary school:Tanglewood
Utilities
- Sewer:Sewer Available
Finances and disclosures
- Price:$180,000
- Price per sq. ft.:$127.84
- Tax amount:$2,070 (2025)
Features and amenities
- Appliances:Dishwasher, Disposal, Dryer, Microwave, Refrigerator, Washer
- Laundry features:220 Equipment, Dryer, Separate Room, Upper Level, Washer
- Amenities:Ceiling Fan(s)
Parking
- Parking description:Detached, Opener
- Garage:Yes
- Garage spaces:1
New listings near 101 S Rock Rd #7
- New
 $330,000Active4 beds 3 baths2,108 sq. ft.
701 S Honeybrook, Derby, KS 67037
BERKSHIRE HATHAWAY PENFED REALTY - New
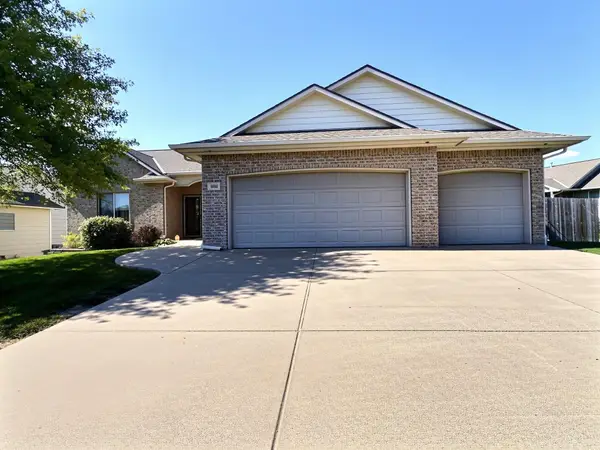 $355,000Active4 beds 3 baths2,619 sq. ft.
936 E Moss Wood, Derby, KS 67037
LPT REALTY - Open Sun, 2 to 4pmNew
 $400,000Active5 beds 3 baths2,936 sq. ft.
933 E Lost Hills Ct, Derby, KS 67037
BERKSHIRE HATHAWAY PENFED REALTY - New
 $242,500Active3 beds 2 baths1,950 sq. ft.
500 S Derby, Derby, KS 67037
KELLER WILLIAMS HOMETOWN PARTNERS - New
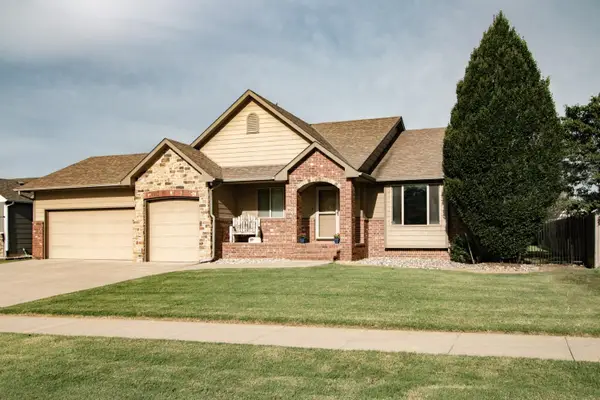 $299,900Active2 beds 2 baths1,152 sq. ft.
2825 N Emerson Circle, Derby, KS 67037-8798
REECE NICHOLS SOUTH CENTRAL KANSAS 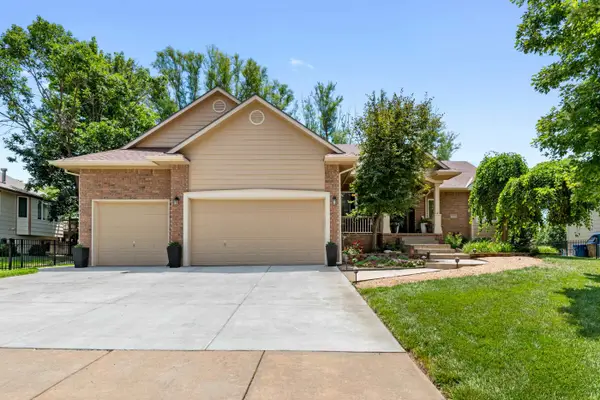 $375,000Pending5 beds 3 baths3,040 sq. ft.
1405 E Hidden Ridge Ct, Derby, KS 67037
BERKSHIRE HATHAWAY PENFED REALTY- New
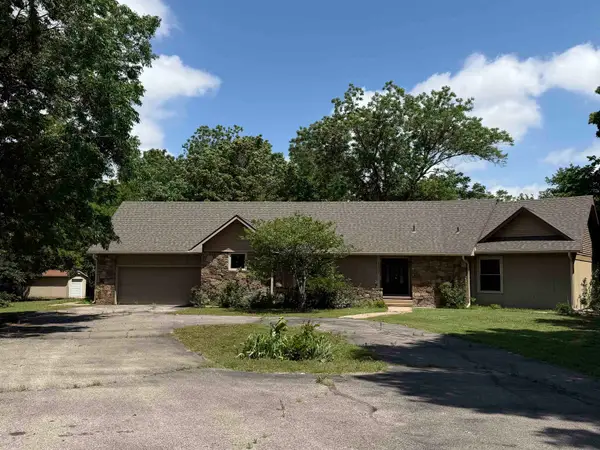 $286,000Active3 beds 3 baths3,182 sq. ft.
1537 N Milton Ct, Derby, KS 67037
NIKKEL AND ASSOCIATES - Open Sun, 2 to 3pmNew
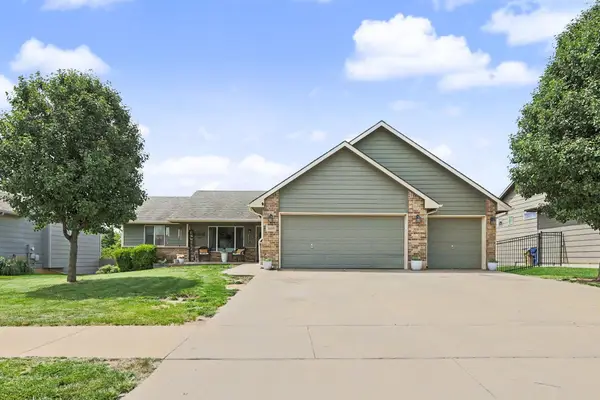 $345,000Active6 beds 3 baths2,401 sq. ft.
1419 E Alise, Derby, KS 67037
BERKSHIRE HATHAWAY PENFED REALTY - New
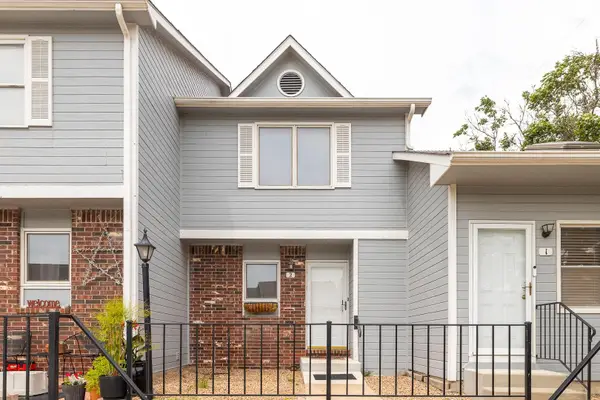 $159,900Active2 beds 3 baths1,412 sq. ft.
101 S Rock Rd, Derby, KS 67037
MCCURDY REAL ESTATE & AUCTION, LLC


Protect your home and budget from life's surprises with an Assurant Home Warranty, backed by a partner that supports you through every step of homeownership. Explore Plans.
© 2023 - 2026 ERA Franchise Systems LLC. All rights reserved. ERA Franchise Systems LLC fully supports the principles of the Fair Housing Act and the Equal Opportunity Act. ERA, ERA Real Estate powered, and their respective logos are registered service marks of ERA Franchise Systems LLC. Each office is independently owned and operated.