
2825 N Emerson Circle, Derby, KS 67037-8798
Local realty services provided by:reece nichols south central kansas
2825 N Emerson Circle,Derby, KS 67037-8798
- 2 Beds
- 2 Baths
- - sq. ft.
- Single family
- Sold
Listed by: sue wenger
Office: reece nichols south central kansas
MLS#:675457
Source:South Central Kansas MLS
Sorry, we are unable to map this address
Price summary
- Price:
About this home
Lovely and inviting one-owner ranch home with 2 main level bedrooms, 2 full baths, main floor laundry, covered patio, fenced yard, sprinkler system, AND a 3 car attached garage! Warm colors and undercounter lighting are yours in the appealing kitchen with its granite counters and eating bar adjacent to your spacious formal dining area! The master suite has its own appeal with an inviting tiled walk-in shower, double sinks, linen closet, extra storage cabinet, and a private water closet! The totally unfinished basement is framed for two bedrooms (roughly 11'x13'), a family/rec room (apprx 18'x22' with a drain plumbed for a corner bar), and rough-in plumbing for your third full bath! The beautiful front porch presentation and cul-de-sac location with no HOA should excite you and will draw you in! You need to see this home....the sooner, the better!
Contact an agent
Home facts
- Year built:2013
- Subdivision & Development:STONE CREEK
- Listing ID #:675457
- Added:49 day(s) ago
- Updated:August 22, 2026 at 06:55 AM
Rooms and interior
- Bedrooms:2
- Total bathrooms:2
- Full bathrooms:2
- Dining Description:Eating Bar, Formal
- Kitchen Description:Dishwasher, Disposal, Eating Bar, Granite Counters, Microwave
- Bedroom Description:Granite Counters, Master Bedroom on Main Level, Two Sinks
- Basement:Yes
- Basement Description:Unfinished
Heating and cooling
- Cooling:Central Air, Electric
- Heating:Electric, Forced Air
- Central air:Yes
Structure and exterior
- Roof:Composition
- Year built:2013
- Lot Features:City Lot, Standard
- Architectural Style:Ranch
- Construction Materials:Frame w/Less than 50% Mas
- Exterior Features:Guttering - ALL, Sprinkler System
- Foundation Description:Day Light, Full
- Levels:One
Schools
- High school:Derby
- Middle school:Derby North
- Elementary school:Stone Creek
Utilities
- Sewer:Sewer Available
Finances and disclosures
- Price:
- Tax amount:$3,733 (2025)
Features and amenities
- Appliances:Dishwasher, Disposal, Microwave
- Laundry features:220 Equipment, Main Floor, Separate Room
- Amenities:Ceiling Fan(s), Walk-In Closet(s)
Parking
- Parking description:Attached, Opener
- Garage:Yes
- Garage spaces:3
New listings near 2825 N Emerson Circle
- Open Sun, 2 to 4pmNew
 $255,000Active4 beds 2 baths1,803 sq. ft.
1100 E Market St, Derby, KS 67037
KELLER WILLIAMS SIGNATURE PARTNERS, LLC - New
 Active3 beds 1 baths960 sq. ft.
951 N Derby, Derby, KS 67037
MCCURDY REAL ESTATE & AUCTION, LLC - Open Sat, 2 to 4pmNew
 $515,000Active5 beds 4 baths4,169 sq. ft.
3006 N Rough Creek Cir, Derby, KS 67037
BERKSHIRE HATHAWAY PENFED REALTY  $396,813Pending3 beds 2 baths1,558 sq. ft.
100 E Hickam St., Derby, KS 67037
PREFERRED PROPERTIES- New
 $190,000Active3 beds 1 baths1,250 sq. ft.
1127 N Derby Ave, Derby, KS 67037
BERKSHIRE HATHAWAY PENFED REALTY - New
 $235,000Active3 beds 2 baths1,688 sq. ft.
716 N Westview, Derby, KS 67037
RE/MAX PREMIER - New
 $335,900Active3 beds 3 baths2,280 sq. ft.
2125 E Brookstone, Derby, KS 67037
RE/MAX PREMIER - Open Sun, 2 to 4pmNew
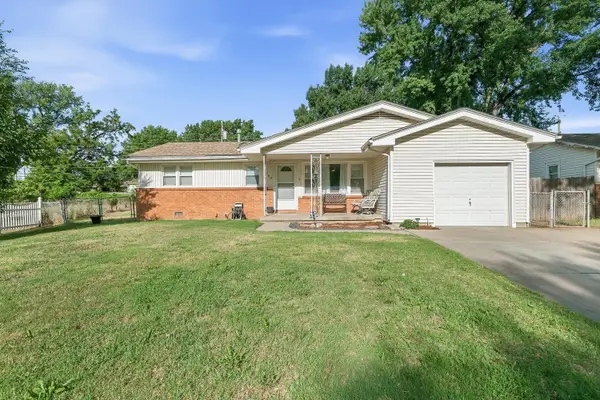 $170,000Active3 beds 1 baths910 sq. ft.
1309 N Baltimore Ave, Derby, KS 67037
HERITAGE 1ST REALTY - New
 $240,000Active3 beds 3 baths1,798 sq. ft.
227 W Rosewood Ln, Derby, KS 67037
REAL BROKER, LLC - Open Sun, 2 to 4pmNew
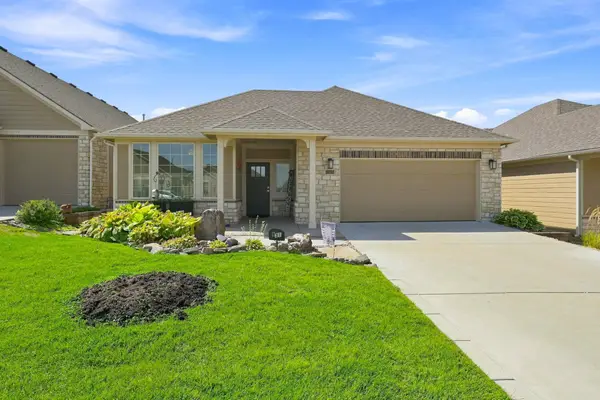 $425,000Active2 beds 2 baths1,699 sq. ft.
931 E Clearlake, Derby, KS 67037
RE/MAX PREMIER


Protect your home and budget from life's surprises with an Assurant Home Warranty, backed by a partner that supports you through every step of homeownership. Explore Plans.
© 2023 - 2026 ERA Franchise Systems LLC. All rights reserved. ERA Franchise Systems LLC fully supports the principles of the Fair Housing Act and the Equal Opportunity Act. ERA, ERA Real Estate powered, and their respective logos are registered service marks of ERA Franchise Systems LLC. Each office is independently owned and operated.