
1212 N Sunset Dr, Derby, KS 67037
Local realty services provided by:ERA Great American Realty
Listed by: dan madrigal
Office: berkshire hathaway penfed realty
MLS#:676414
Source:South Central Kansas MLS
Price summary
- Price:$240,000
- Price per sq. ft.:$112.15
About this home
Welcome home to this well-maintained twin home featuring a brand-new roof and updated HVAC system for added peace of mind. Designed for comfortable living, the spacious floor plan includes a finished basement that provides additional living and entertaining space, while the cozy gas fireplace creates a warm and inviting atmosphere. The kitchen comes complete with all appliances included and features a custom pantry cabinet with a convenient swing-out shelving system for exceptional storage. A main-floor laundry room adds everyday convenience, and the attached two-car garage offers ample space for vehicles and storage. The generous primary suite features a private en-suite bath and a large walk-in closet. One of the basement bedrooms also includes an oversized walk-in closet, providing even more versatile storage space. Step outside to enjoy a private, secluded backyard surrounded by mature shade trees—an ideal setting for relaxing or entertaining. A wood deck and sprinkler system make it easy to enjoy and maintain the beautifully landscaped yard. This move-in-ready home combines comfort, thoughtful updates, abundant storage, and low-maintenance living in a peaceful setting....
Contact an agent
Home facts
- Year built:1994
- Subdivision & Development:RAINBOW VALLEY
- Listing ID #:676414
- Added:9 day(s) ago
- Updated:August 02, 2026 at 10:33 AM
Rooms and interior
- Bedrooms:4
- Total bathrooms:3
- Full bathrooms:2
- Half bathrooms:1
- Dining Description:Kitchen/Dining Combo
- Kitchen Description:Dishwasher, Disposal, Laminate Counters, Refrigerator
- Basement:Yes
- Basement Description:Finished
- Living area:2,140 sq. ft.
Heating and cooling
- Cooling:Central Air, Electric
- Heating:Forced Air, Natural Gas
- Central air:Yes
Structure and exterior
- Roof:Composition
- Year built:1994
- Building area:2,140 sq. ft.
- Lot area:0.13 Acres
- Lot Features:City Lot, Standard
- Architectural Style:Ranch
- Construction Materials:Brick, Frame w/Less than 50% Mas
- Exterior Features:Guttering - ALL, Sprinkler System
- Foundation Description:Day Light, Full
- Levels:One
Schools
- High school:Derby
- Middle school:Derby
- Elementary school:Derby Hills
Utilities
- Sewer:Sewer Available
Finances and disclosures
- Price:$240,000
- Price per sq. ft.:$112.15
- Tax amount:$2,691 (2025)
Features and amenities
- Appliances:Dishwasher, Disposal, Dryer, Refrigerator, Washer
- Laundry features:Dryer, Main Floor, Separate Room, Washer
- Amenities:Ceiling Fan(s), Walk-In Closet(s)
Parking
- Parking description:Attached, Opener
- Garage:Yes
- Garage spaces:2
New listings near 1212 N Sunset Dr
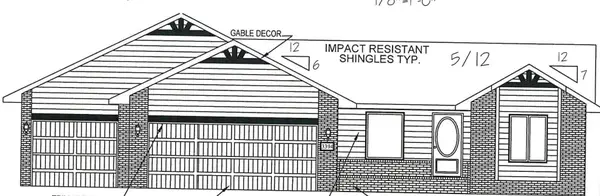 $432,213Pending5 beds 3 baths2,570 sq. ft.
3394 N Midway St, Derby, KS 67037
PREFERRED PROPERTIES- New
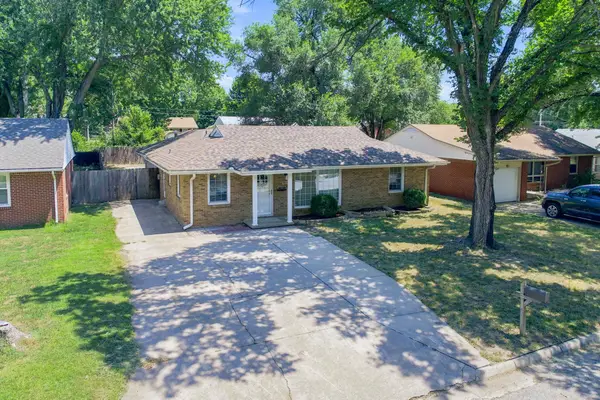 $200,000Active4 beds 2 baths1,675 sq. ft.
1214 N Westview Dr, Derby, KS 67037
REECE NICHOLS SOUTH CENTRAL KANSAS - Open Sun, 2 to 4pmNew
 $275,000Active3 beds 3 baths2,174 sq. ft.
843 E Winding Lane St, Derby, KS 67037
BERKSHIRE HATHAWAY PENFED REALTY - New
 $315,000Active4 beds 2 baths1,862 sq. ft.
2219 N Basswood Ct, Derby, KS 67037
KELLER WILLIAMS HOMETOWN PARTNERS - New
 $335,000Active3 beds 4 baths2,816 sq. ft.
1224 N Armstrong Ct., Derby, KS 67037
REECE NICHOLS SOUTH CENTRAL KANSAS - Open Sun, 2 to 4pmNew
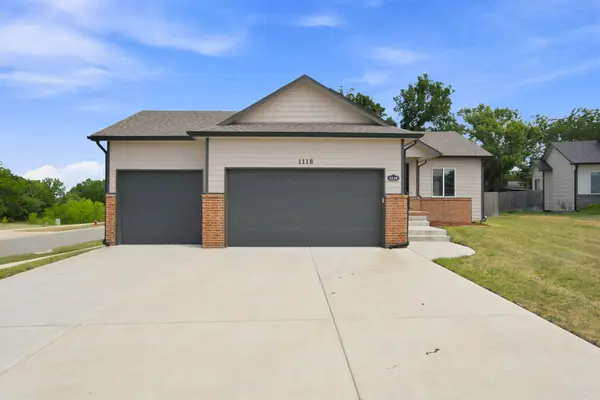 $325,000Active4 beds 3 baths1,956 sq. ft.
1118 S Sontag, Derby, KS 67037
HERITAGE 1ST REALTY - New
 $525,000Active5 beds 3 baths3,092 sq. ft.
409 N Fielding St, Derby, KS 67037
BERKSHIRE HATHAWAY PENFED REALTY - New
 $282,490Active3 beds 2 baths1,595 sq. ft.
331 N Woodstone St, Derby, KS 67037-7814
HERITAGE 1ST REALTY - New
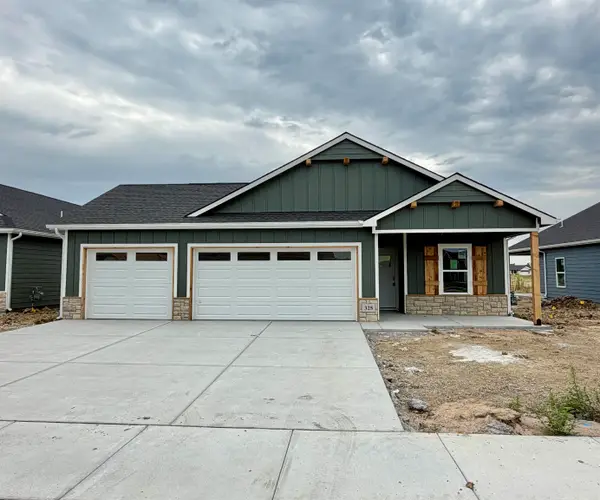 $296,990Active4 beds 2 baths1,608 sq. ft.
325 N Woodstone St, Derby, KS 67037-7821
HERITAGE 1ST REALTY - New
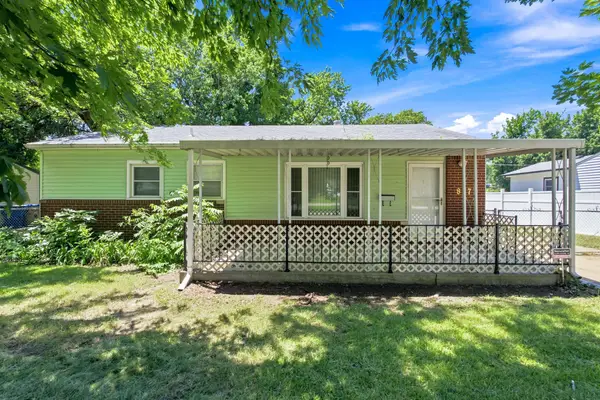 $150,000Active3 beds 1 baths960 sq. ft.
837 N Westview, Derby, KS 67037
BERKSHIRE HATHAWAY PENFED REALTY


Protect your home and budget from life's surprises with an Assurant Home Warranty, backed by a partner that supports you through every step of homeownership. Explore Plans.
© 2023 - 2026 ERA Franchise Systems LLC. All rights reserved. ERA Franchise Systems LLC fully supports the principles of the Fair Housing Act and the Equal Opportunity Act. ERA, ERA Real Estate powered, and their respective logos are registered service marks of ERA Franchise Systems LLC. Each office is independently owned and operated.