
1337 N Hamilton Dr, Unit A, Derby, KS 67037
Local realty services provided by:ERA Great American Realty
Upcoming open houses
- Sun, Jul 1202:00 pm - 04:00 pm
Listed by: gary benjamin
Office: berkshire hathaway penfed realty
MLS#:675846
Source:South Central Kansas MLS
Price summary
- Price:$319,900
- Price per sq. ft.:$165.75
About this home
You are invited to check out this beautiful 1,930 sq feet, 3 bedroom, 3 bath Patio Home in Hamilton Estates! This ICF constructed unit sits in the front overlooking the ponds and walking paths around the neighborhood. Handy guest parking is in front of the unit and so convenient for gatherings! Completely zero entry and handicapped accessible, this floorplan works so well for many buyers. There are two patios, one in front under the shade of a large Lacebark Elm and a second side patio perfect for your grill and watching the sunset. Step inside to a large, tiled entry and Sunroom area. This area is perfect for your plants and welcoming guests to your home. To the left is the first of 3 bedrooms with large walk-in closet and full bath. Depending on your needs, this room makes the perfect TV or music room with wonderful views through the east facing windows and glass paneled French doors. This home features a "Great Room" style floor plan with 9 ft ceilings, knotty alder crown molding with hidden indirect lighting and oversized baseboards throughout. This spacious living and dining area can easily accommodate large group gatherings. The Kitchen has been updated with beautiful white quartz counters, subway tile backsplash and bright lighting. You'll love the amazing amount of counter space and cabinets that you may not find in much higher priced homes. All kitchen appliances remain as well. The Master bedroom is spacious and features an exit door out to the side patio, large private bath with oversized walk-in shower, huge walk-in closet that is well designed with lots of storage compartments and upper and lower rods for hanging clothes. The 3rd bedroom is separated and private for guests with the 3rd bath right outside their door! The laundry is off the kitchen and also serves as the safe room for peace of mind. There is a two-car garage and extra storage area large enough for your shelving units, freezer, and extra fridge. This home has radiant floor heating throughout making the home cozy, even keeping the garage nice and warm in our cold winters. In addition to the cosmetic updates, there is a new HVAC system that was installed in 2025. The Hamilton HOA covers all exterior maintenance, exterior insurance, watering, and care of the lawn. All you have to do is move in and enjoy carefree living in a beautiful spacious home with some of the best neighbors you will ever encounter! Set your private showing up soon....
Contact an agent
Home facts
- Year built:2009
- Listing ID #:675846
- Added:1 day(s) ago
- Updated:July 12, 2026 at 01:46 AM
Rooms and interior
- Bedrooms:3
- Total bathrooms:3
- Full bathrooms:3
- Dining Description:Eating Bar, Living/Dining Combo
- Kitchen Description:Dishwasher, Disposal, Eating Bar, Microwave, Pantry, Quartz Counters, Refrigerator
- Bedroom Description:Granite Counters, Master Bedroom on Main Level, Split Bedroom Plan
- Basement:Yes
- Living area:1,930 sq. ft.
Heating and cooling
- Cooling:Central Air, Electric
- Heating:Electric, Forced Air, Radiant Floor
- Central air:Yes
Structure and exterior
- Roof:Composition
- Year built:2009
- Building area:1,930 sq. ft.
- Lot area:0.06 Acres
- Lot Features:City Lot, Irregular Lot, Pond/Lake
- Architectural Style:Ranch
- Construction Materials:Stucco
- Exterior Features:Guttering - ALL, Storm Shelter, Zero Step Entry
- Levels:One
Schools
- High school:Derby
- Middle school:Derby
- Elementary school:Tanglewood
Utilities
- Sewer:Sewer Available
Finances and disclosures
- Price:$319,900
- Price per sq. ft.:$165.75
- Tax amount:$4,518 (2025)
Features and amenities
- Appliances:Dishwasher, Disposal, Microwave, Refrigerator
- Laundry features:220 Equipment, Main Floor, Separate Room
- Amenities:Ceiling Fan(s), Walk-In Closet(s)
Parking
- Parking description:Attached, Opener, Oversized, Side Load
- Garage:Yes
- Garage spaces:2
New listings near 1337 N Hamilton Dr, Unit A
- Open Sun, 2 to 4pmNew
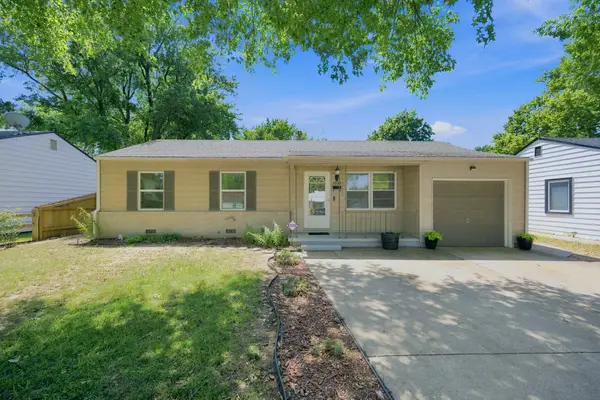 $183,000Active3 beds 1 baths952 sq. ft.
1039 N Kokomo, Derby, KS 67037
LANGE REAL ESTATE - New
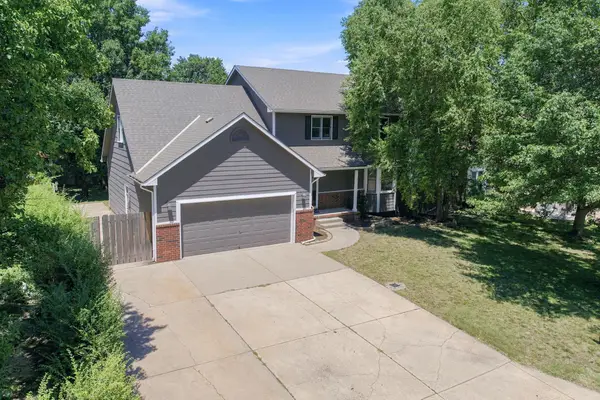 $325,000Active5 beds 4 baths2,858 sq. ft.
224 E Forest Park Ct, Derby, KS 67037
REECE NICHOLS SOUTH CENTRAL KANSAS - New
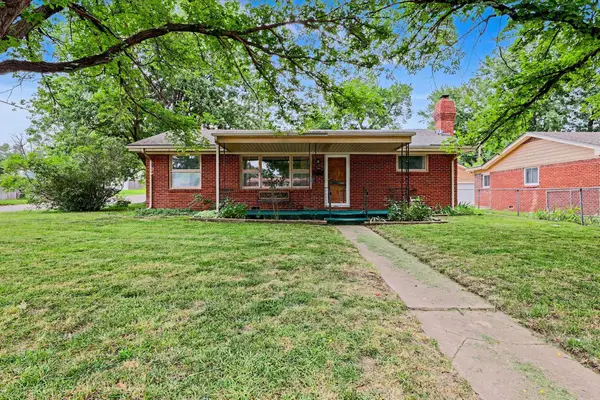 $189,500Active2 beds 1 baths1,216 sq. ft.
1156 N Lakeview Dr, Derby, KS 67037
BERKSHIRE HATHAWAY PENFED REALTY - Open Sun, 2 to 4pmNew
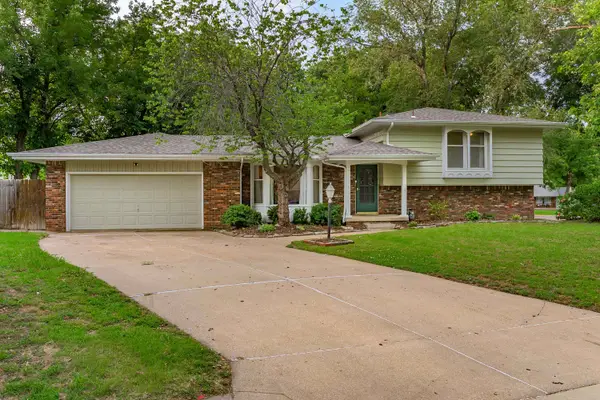 $300,000Active4 beds 2 baths2,352 sq. ft.
621 N Willow Dr, Derby, KS 67037-1949
HERITAGE 1ST REALTY - New
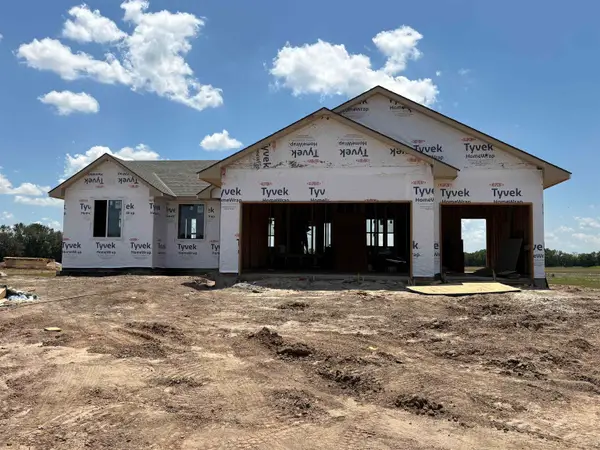 $307,100Active3 beds 2 baths1,245 sq. ft.
213 E Hanscom St, Derby, KS 67037
PREFERRED PROPERTIES - New
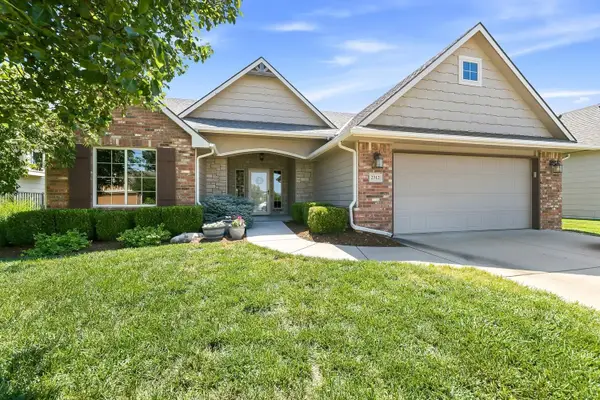 $429,000Active4 beds 3 baths2,697 sq. ft.
2312 N Sawgrass Cir, Derby, KS 67037
BERKSHIRE HATHAWAY PENFED REALTY - New
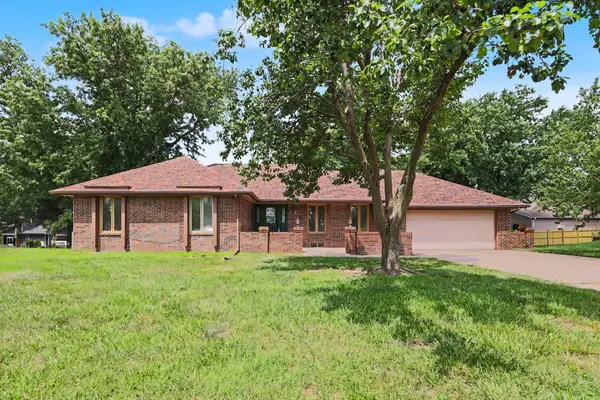 $254,900Active3 beds 2 baths2,850 sq. ft.
701 N Oak Forest Ln, Derby, KS 67037-2119
LANGE REAL ESTATE - Open Sun, 2 to 4pmNew
 $425,000Active5 beds 3 baths3,198 sq. ft.
2801 N Emerson, Derby, KS 67037
REECE NICHOLS SOUTH CENTRAL KANSAS - Open Sun, 2 to 4pmNew
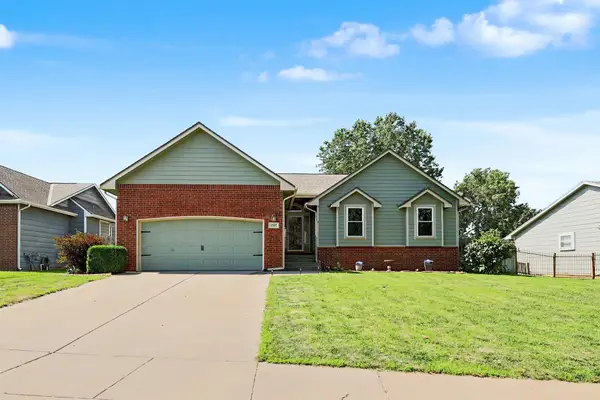 $320,000Active5 beds 3 baths2,826 sq. ft.
1707 E Oxford Cir, Derby, KS 67037
BERKSHIRE HATHAWAY PENFED REALTY


Protect your home and budget from life's surprises with an Assurant Home Warranty, backed by a partner that supports you through every step of homeownership. Explore Plans.
© 2023 - 2026 ERA Franchise Systems LLC. All rights reserved. ERA Franchise Systems LLC fully supports the principles of the Fair Housing Act and the Equal Opportunity Act. ERA, ERA Real Estate powered, and their respective logos are registered service marks of ERA Franchise Systems LLC. Each office is independently owned and operated.