
2801 N Emerson, Derby, KS 67037
Local realty services provided by:reece nichols south central kansas
2801 N Emerson,Derby, KS 67037
$425,000
- 5 Beds
- 3 Baths
- 3,198 sq. ft.
- Single family
- Pending
Listed by: courtney browning
Office: reece nichols south central kansas
MLS#:675652
Source:South Central Kansas MLS
Price summary
- Price:$425,000
- Price per sq. ft.:$132.9
About this home
Tucked away at the end of a peaceful cul-de-sac in Derby's highly sought-after Stone Creek neighborhood, this beautifully maintained ranch offers the perfect blend of timeless style, generous living spaces, and an unbeatable location. With five bedrooms, three bathrooms, a three-car garage, and over 3,100 square feet, this is a home designed for both everyday comfort and effortless entertaining. A charming covered front porch welcomes you and provides the perfect spot for morning coffee or quiet evenings. From the moment you step inside, you'll notice the calm, inviting atmosphere created by light oak-look luxury vinyl plank flooring, crisp board and batten detailing, updated lighting, and oversized picture windows that flood the home with natural light. The open main living spaces feel bright and connected, while a stunning double-sided fireplace adds warmth and character to both the living room and dining area. The kitchen is truly the heart of the home, featuring a large island with wrap-around seating, a hidden walk-in pantry, energy-efficient double oven, and plenty of room for gathering with family and friends. The connected dining area is open and spacious, with plenty of natural light and a cozy fireplace. Just outside, the covered composite deck becomes a natural extension of the living area, perfect for morning coffee, summer dinners, or simply relaxing while overlooking the expansive, fully fenced backyard. Sitting on nearly .37 acres, there's plenty of room to play, garden, entertain, or simply enjoy having space to spread out. The spacious primary suite offers a peaceful retreat with a tray ceiling, large picture window, and a thoughtfully designed ensuite complete with dual vanities, a jetted soaking tub, separate shower, private water closet, and walk-in closet. The split-bedroom floor plan provides privacy, with two additional bedrooms and a full bath on the main level. Downstairs, the daylight basement is made for hosting game days, movie nights, and holiday gatherings. The sprawling family room also features a stylish wet bar with striped tile accents, counter seating, and space for a full-size refrigerator. Two additional bedrooms, another full bath, and abundant storage make this lower level as functional as it is inviting. Life in Stone Creek means more than just a beautiful home. You're just moments from Stone Creek Elementary, directly across from Derby Golf & Country Club with its private golf course, pools, fitness facilities, and clubhouse (membership required), and minutes from Derby's favorite shopping, restaurants, and everyday conveniences. Thoughtful updates include tasteful front landscaping, a new front sprinkler system, and backyard drainage improvements. Additionally, all kitchen appliances plus the washer and dryer remain with the home, making this move-in-ready property one you'll love from day one....
Contact an agent
Home facts
- Year built:2013
- Subdivision & Development:STONE CREEK
- Listing ID #:675652
- Added:44 day(s) ago
- Updated:August 22, 2026 at 08:08 AM
Rooms and interior
- Bedrooms:5
- Total bathrooms:3
- Full bathrooms:3
- Dining Description:Eating Bar, Kitchen/Dining Combo
- Kitchen Description:Dishwasher, Disposal, Eating Bar, Granite Counters, Microwave, Pantry, Refrigerator
- Bedroom Description:Jetted Tub, Master Bedroom on Main Level, Split Bedroom Plan, Two Sinks
- Basement:Yes
- Basement Description:Finished
- Living area:3,198 sq. ft.
Heating and cooling
- Cooling:Central Air
- Heating:Electric, Forced Air
- Central air:Yes
Structure and exterior
- Roof:Composition
- Year built:2013
- Building area:3,198 sq. ft.
- Lot area:0.37 Acres
- Lot Features:City Lot, Cul-De-Sac
- Architectural Style:Ranch
- Construction Materials:Frame w/Less than 50% Mas
- Exterior Features:Guttering - ALL, Sprinkler System
- Foundation Description:Day Light, Full
- Levels:One
Schools
- High school:Derby
- Middle school:Derby North
- Elementary school:Stone Creek
Finances and disclosures
- Price:$425,000
- Price per sq. ft.:$132.9
- Tax amount:$7,778 (2025)
Features and amenities
- Appliances:Dishwasher, Disposal, Dryer, Microwave, Refrigerator, Washer
- Laundry features:Dryer, Main Floor, Washer
- Amenities:Ceiling Fan(s), Walk-In Closet(s), Wet Bar
Parking
- Parking description:Attached, Opener
- Garage:Yes
- Garage spaces:3
New listings near 2801 N Emerson
- Open Sun, 2 to 4pmNew
 $255,000Active4 beds 2 baths1,803 sq. ft.
1100 E Market St, Derby, KS 67037
KELLER WILLIAMS SIGNATURE PARTNERS, LLC - New
 Active3 beds 1 baths960 sq. ft.
951 N Derby, Derby, KS 67037
MCCURDY REAL ESTATE & AUCTION, LLC - Open Sat, 2 to 4pmNew
 $515,000Active5 beds 4 baths4,169 sq. ft.
3006 N Rough Creek Cir, Derby, KS 67037
BERKSHIRE HATHAWAY PENFED REALTY  $396,813Pending3 beds 2 baths1,558 sq. ft.
100 E Hickam St., Derby, KS 67037
PREFERRED PROPERTIES- New
 $190,000Active3 beds 1 baths1,250 sq. ft.
1127 N Derby Ave, Derby, KS 67037
BERKSHIRE HATHAWAY PENFED REALTY - New
 $235,000Active3 beds 2 baths1,688 sq. ft.
716 N Westview, Derby, KS 67037
RE/MAX PREMIER - New
 $335,900Active3 beds 3 baths2,280 sq. ft.
2125 E Brookstone, Derby, KS 67037
RE/MAX PREMIER - Open Sun, 2 to 4pmNew
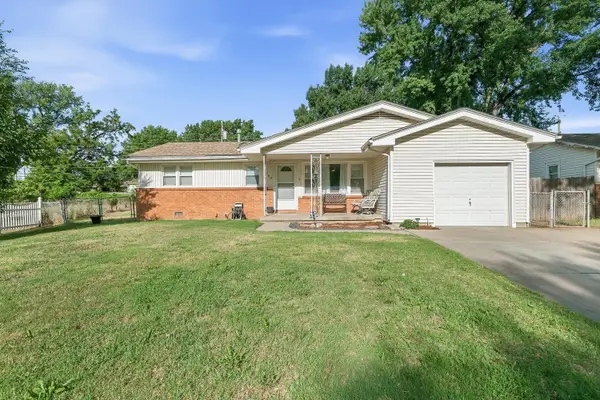 $170,000Active3 beds 1 baths910 sq. ft.
1309 N Baltimore Ave, Derby, KS 67037
HERITAGE 1ST REALTY - New
 $240,000Active3 beds 3 baths1,798 sq. ft.
227 W Rosewood Ln, Derby, KS 67037
REAL BROKER, LLC - Open Sun, 2 to 4pmNew
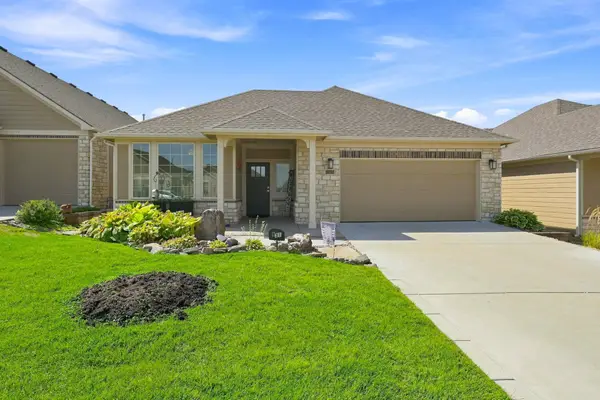 $425,000Active2 beds 2 baths1,699 sq. ft.
931 E Clearlake, Derby, KS 67037
RE/MAX PREMIER


Protect your home and budget from life's surprises with an Assurant Home Warranty, backed by a partner that supports you through every step of homeownership. Explore Plans.
© 2023 - 2026 ERA Franchise Systems LLC. All rights reserved. ERA Franchise Systems LLC fully supports the principles of the Fair Housing Act and the Equal Opportunity Act. ERA, ERA Real Estate powered, and their respective logos are registered service marks of ERA Franchise Systems LLC. Each office is independently owned and operated.