
706 N Brook Forest Rd, Derby, KS 67037
Local realty services provided by:berkshire hathaway penfed realty
706 N Brook Forest Rd,Derby, KS 67037
- 4 Beds
- 2 Baths
- - sq. ft.
- Single family
- Sold
Listed by: ron ford
Office: berkshire hathaway penfed realty
MLS#:675957
Source:South Central Kansas MLS
Sorry, we are unable to map this address
Price summary
- Price:
About this home
Looking for space, style, and room to entertain? This beautifully updated 4-bedroom, 2-bath quad-level home has it all! From the moment you step inside, you'll appreciate the inviting living room with updated flooring, a separate dining room for gathering with family and friends, and a spacious kitchen featuring updated countertops, an eating bar, and all appliances included. The upper level offers three bedrooms, including a private primary suite with an updated bath featuring dual sinks and a step-in shower. Just a few steps down, gather around the cozy wood-burning fireplace in the family room or enjoy the convenience of a fourth bedroom and laundry room on the same level. The finished basement is designed for fun with a large recreation room complete with a wet bar—perfect for game days, movie nights, or hosting friends and family. Step outside and discover your own backyard retreat! The large fenced yard, enclosed with a combination of wrought iron and wood fencing, offers plenty of room to play, garden, or entertain. Relax on the deck or host summer cookouts on the patio with a custom stone cooking area. With multiple living spaces, thoughtful updates and exceptional indoor and outdoor entertaining areas, this home is ready to fit your lifestyle. Schedule your private showing today and see everything this wonderful home has to offer!...
Contact an agent
Home facts
- Year built:1974
- Subdivision & Development:BROOK FOREST EAST
- Listing ID #:675957
- Added:46 day(s) ago
- Updated:August 31, 2026 at 06:20 AM
Rooms and interior
- Bedrooms:4
- Total bathrooms:2
- Full bathrooms:2
- Dining Description:Eating Bar, Kitchen/Dining Combo
- Kitchen Description:Dishwasher, Disposal, Eating Bar, Microwave
- Bedroom Description:Master Bedroom on Separate Floor
- Basement:Yes
- Basement Description:Finished
Heating and cooling
- Heating:Heat Pump
Structure and exterior
- Roof:Composition
- Year built:1974
- Lot Features:City Lot, Irregular Lot
- Architectural Style:Contemporary, Traditional
- Construction Materials:Brick, Frame w/More than 50% Mas
- Exterior Features:Guttering - ALL, Irrigation Well, Sprinkler System
- Foundation Description:No Egress Window(s), Partial
Schools
- High school:Derby
- Middle school:Derby
- Elementary school:Tanglewood
Utilities
- Sewer:Sewer Available
Finances and disclosures
- Price:
- Tax amount:$3,487 (2025)
Features and amenities
- Appliances:Dishwasher, Disposal, Microwave
- Laundry features:220 Equipment, Lower Level
- Amenities:Ceiling Fan(s), Wet Bar
Parking
- Parking description:Attached, Opener
- Garage:Yes
- Garage spaces:2
New listings near 706 N Brook Forest Rd
- New
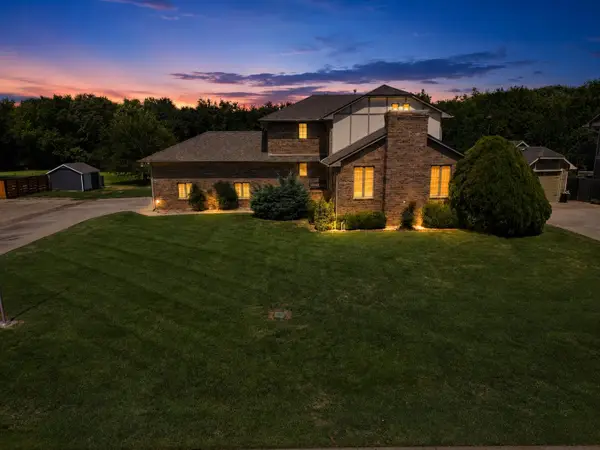 $535,000Active4 beds 4 baths4,262 sq. ft.
1418 E Kay St, Derby, KS 67037
REAL BROKER, LLC - New
 $225,000Active3 beds 1 baths1,405 sq. ft.
1220 N Lakeview Drive, Derby, KS 67037
ELITE REAL ESTATE EXPERTS  $440,000Pending5 beds 3 baths3,368 sq. ft.
1431 E Summerlyn, Derby, KS 67037
BERKSHIRE HATHAWAY PENFED REALTY- New
 $349,900Active3 beds 3 baths2,523 sq. ft.
719 S Honeybrook Ln, Derby, KS 67037
BERKSHIRE HATHAWAY PENFED REALTY - New
 $319,000Active5 beds 3 baths2,450 sq. ft.
200 E Stone Path, Derby, KS 67037
VICE REAL ESTATE - New
 $280,000Active3 beds 2 baths2,399 sq. ft.
925 E Wedgewood Dr, Derby, KS 67037-1945
HERITAGE 1ST REALTY - New
 $255,000Active3 beds 3 baths2,044 sq. ft.
713 N Farmington Dr., Derby, KS 67037
MCCURDY REAL ESTATE & AUCTION, LLC - New
 $340,000Active3 beds 3 baths2,956 sq. ft.
1325 N Split Rail, Derby, KS 67037
REAL BROKER, LLC 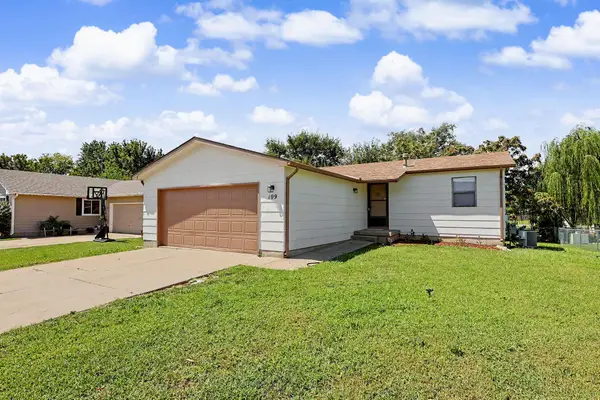 $269,900Pending3 beds 2 baths1,870 sq. ft.
109 S Westview, Derby, KS 67037
WHEAT STATE REALTY, LLC $255,000Pending4 beds 2 baths1,633 sq. ft.
1100 E Market St, Derby, KS 67037
KELLER WILLIAMS SIGNATURE PARTNERS, LLC


Protect your home and budget from life's surprises with an Assurant Home Warranty, backed by a partner that supports you through every step of homeownership. Explore Plans.
© 2023 - 2026 ERA Franchise Systems LLC. All rights reserved. ERA Franchise Systems LLC fully supports the principles of the Fair Housing Act and the Equal Opportunity Act. ERA, ERA Real Estate powered, and their respective logos are registered service marks of ERA Franchise Systems LLC. Each office is independently owned and operated.