
1100 E Market St, Derby, KS 67037
Local realty services provided by:keller williams signature partners, llc.
1100 E Market St,Derby, KS 67037
$255,000
- 4 Beds
- 2 Baths
- 1,803 sq. ft.
- Single family
- Active
Upcoming open houses
- Sun, Aug 2302:00 pm - 04:00 pm
Listed by: teresa winfield
Office: keller williams signature partners, llc.
MLS#:677923
Source:South Central Kansas MLS
Price summary
- Price:$255,000
- Price per sq. ft.:$141.43
About this home
Your search is over! Spacious and thoughtfully updated, this 4-bedroom, 2-bath quad-level has a new roof, fresh interior and exterior paint, updated flooring, and lighting. The main level offers an easy flow between the living room, dining area, and kitchen, while upstairs you’ll find three bedrooms and a full bath. The lower level adds even more flexibility with another bedroom, full bath/laundry combo, and additional living space. The final basement level offers a finished carpeted bonus room plus a generous additional space for storage. Outside, enjoy a backyard of just over a quarter acre, along with a shed for added storage. Conveniently located within walking distance of the Derby Recreation Center and Derby Middle School. Lovingly enjoyed by the current owners for 24 years, this home is ready for its next chapter.
Contact an agent
Home facts
- Year built:1978
- Subdivision & Development:BROOKWOOD
- Listing ID #:677923
- Added:1 day(s) ago
- Updated:August 22, 2026 at 03:37 PM
Rooms and interior
- Bedrooms:4
- Total bathrooms:2
- Full bathrooms:2
- Dining Description:Kitchen/Dining Combo
- Kitchen Description:Dishwasher, Disposal, Laminate Counters, Microwave, Range Hood
- Basement:Yes
- Living area:1,803 sq. ft.
Heating and cooling
- Cooling:Central Air, Electric
- Heating:Forced Air, Natural Gas
- Central air:Yes
Structure and exterior
- Roof:Composition
- Year built:1978
- Building area:1,803 sq. ft.
- Lot area:0.26 Acres
- Lot Features:City Lot, Standard
- Architectural Style:Traditional
- Construction Materials:Frame w/Less than 50% Mas
- Exterior Features:Guttering - ALL
- Foundation Description:No Egress Window(s), Partial, Slab, View Out
Schools
- High school:Derby
- Middle school:Derby
- Elementary school:Swaney
Utilities
- Sewer:Sewer Available
Finances and disclosures
- Price:$255,000
- Price per sq. ft.:$141.43
- Tax amount:$2,828 (2025)
Features and amenities
- Appliances:Dishwasher, Disposal, Microwave
- Laundry features:Lower Level
Parking
- Parking description:Attached
- Garage:Yes
- Garage spaces:2
New listings near 1100 E Market St
- New
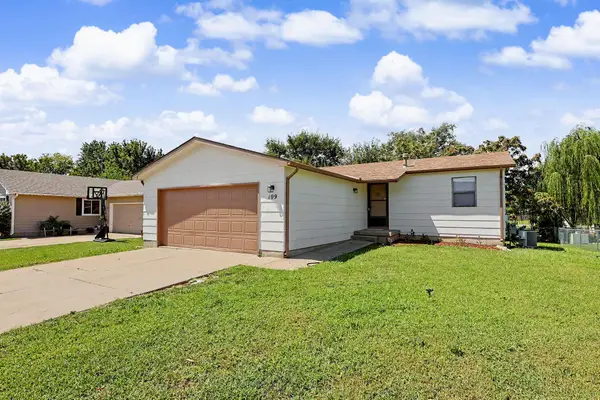 $269,900Active3 beds 2 baths1,870 sq. ft.
109 S Westview, Derby, KS 67037
WHEAT STATE REALTY, LLC - New
 Active3 beds 1 baths960 sq. ft.
951 N Derby, Derby, KS 67037
MCCURDY REAL ESTATE & AUCTION, LLC - Open Sat, 2 to 4pmNew
 $515,000Active5 beds 4 baths4,169 sq. ft.
3006 N Rough Creek Cir, Derby, KS 67037
BERKSHIRE HATHAWAY PENFED REALTY  $396,813Pending3 beds 2 baths1,558 sq. ft.
100 E Hickam St., Derby, KS 67037
PREFERRED PROPERTIES- New
 $190,000Active3 beds 1 baths1,250 sq. ft.
1127 N Derby Ave, Derby, KS 67037
BERKSHIRE HATHAWAY PENFED REALTY - New
 $235,000Active3 beds 2 baths1,688 sq. ft.
716 N Westview, Derby, KS 67037
RE/MAX PREMIER - New
 $335,900Active3 beds 3 baths2,280 sq. ft.
2125 E Brookstone, Derby, KS 67037
RE/MAX PREMIER - Open Sun, 2 to 4pmNew
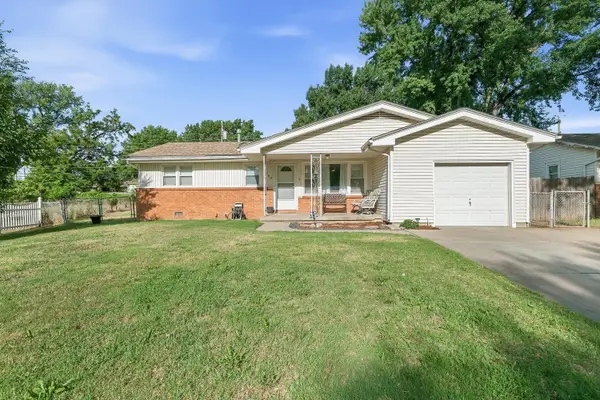 $170,000Active3 beds 1 baths910 sq. ft.
1309 N Baltimore Ave, Derby, KS 67037
HERITAGE 1ST REALTY - New
 $240,000Active3 beds 3 baths1,798 sq. ft.
227 W Rosewood Ln, Derby, KS 67037
REAL BROKER, LLC


Protect your home and budget from life's surprises with an Assurant Home Warranty, backed by a partner that supports you through every step of homeownership. Explore Plans.
© 2023 - 2026 ERA Franchise Systems LLC. All rights reserved. ERA Franchise Systems LLC fully supports the principles of the Fair Housing Act and the Equal Opportunity Act. ERA, ERA Real Estate powered, and their respective logos are registered service marks of ERA Franchise Systems LLC. Each office is independently owned and operated.