
1226 W 3rd Street, Edgerton, KS 66021
Local realty services provided by:ERA High Pointe Realty
1226 W 3rd Street,Edgerton, KS 66021
$225,000
- 3 Beds
- 1 Baths
- 1,360 sq. ft.
- Single family
- Active
Listed by: joni burchett
Office: keller williams realty partners inc.
MLS#:2629664
Source:MOKS_HL
Price summary
- Price:$225,000
- Price per sq. ft.:$165.44
About this home
Move-in ready and beautifully updated! This charming 3-bedroom, 1-bath ranch is tucked away on a quiet cul-de-sac and sits on a spacious, fenced backyard—perfect for pets, play, gardening, or entertaining.
Inside, you’ll find fresh paint, new flooring, and a beautifully remodeled kitchen featuring new cabinetry and stylish butcher block countertops. The full basement adds valuable living space and includes a large nonconforming room that could serve as a second family room, home office, home gym, or guest room, giving you the flexibility to make the space your own.
Enjoy small-town living with an easy commute while making this beautifully updated home your own.
Schedule your private showing today!
Contact an agent
Home facts
- Year built:1980
- Listing ID #:2629664
- Added:4 day(s) ago
- Updated:July 08, 2026 at 02:32 PM
Rooms and interior
- Bedrooms:3
- Total bathrooms:1
- Full bathrooms:1
- Rooms Total:7
- Basement:Yes
- Basement Description:Finished, Full
- Living area:1,360 sq. ft.
Heating and cooling
- Cooling:Electric
- Heating:Forced Air Gas
Structure and exterior
- Roof:Composition
- Year built:1980
- Building area:1,360 sq. ft.
- Lot area:0.3 Acres
- Lot Features:City Lot
- Architectural Style:Ranch
- Construction Materials:Frame
Schools
- High school:Gardner Edgerton
- Middle school:Wheatridge
- Elementary school:Edgerton
Utilities
- Water:City/Public
- Sewer:Public Sewer
Finances and disclosures
- Price:$225,000
- Price per sq. ft.:$165.44
Parking
- Parking description:Other
 HeartlandMLS©2026. Information Deemed Reliable But Not Guaranteed. This information is being provided by the HeartlandMLS. The listings presented here may or may not be listed by the Broker/Agent operating this website. This information is intended for the personal use of consumers and may not be used for any purpose other than to identify prospective properties consumers may be interested in purchasing. Data <Last Updated July 8, 2026
New listings near 1226 W 3rd Street
- New
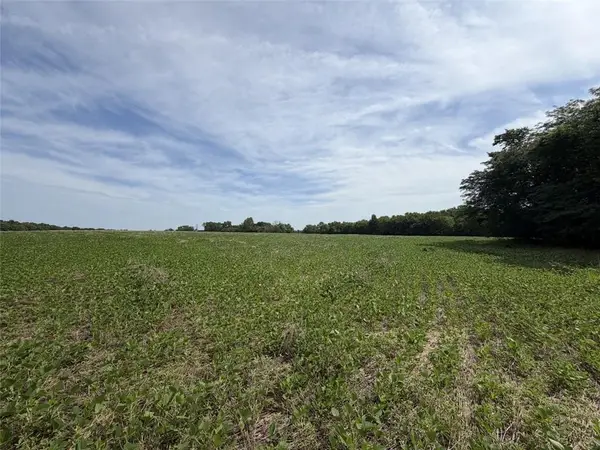 $940,320Active-- beds -- baths
56 Hwy & County Line Rd. N/a, Edgerton, KS 66021
MLS# 2629833Listed by: REECENICHOLS - LEAWOOD - New
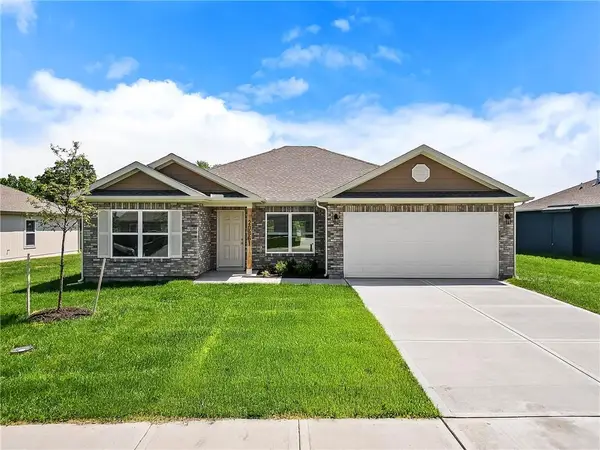 $345,790Active4 beds 2 baths1,470 sq. ft.
37585 W 209th Street, Edgerton, KS 66021
MLS# 2629646Listed by: PLATINUM REALTY LLC - New
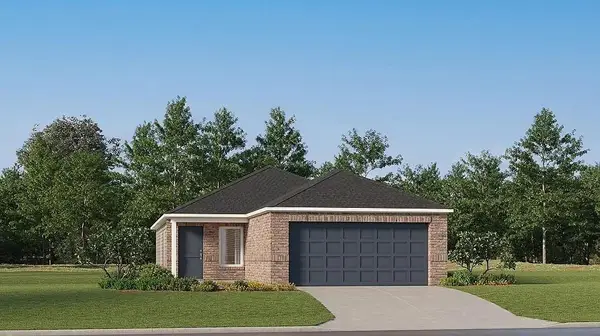 $299,490Active3 beds 2 baths1,266 sq. ft.
37867 W 208th Terrace, Edgerton, KS 66021
MLS# 2629656Listed by: PLATINUM REALTY LLC 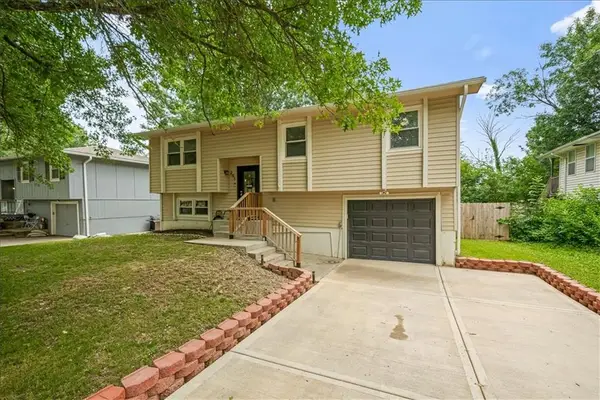 $269,000Pending3 beds 2 baths1,532 sq. ft.
201 W Martin Street, Edgerton, KS 66021
MLS# 2627598Listed by: PLATINUM REALTY LLC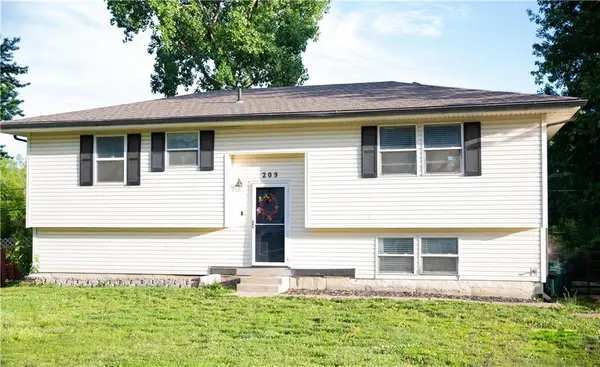 $265,000Pending4 beds 2 baths1,601 sq. ft.
209 W Edgewood Drive, Edgerton, KS 66021
MLS# 2622390Listed by: RE/MAX STATE LINE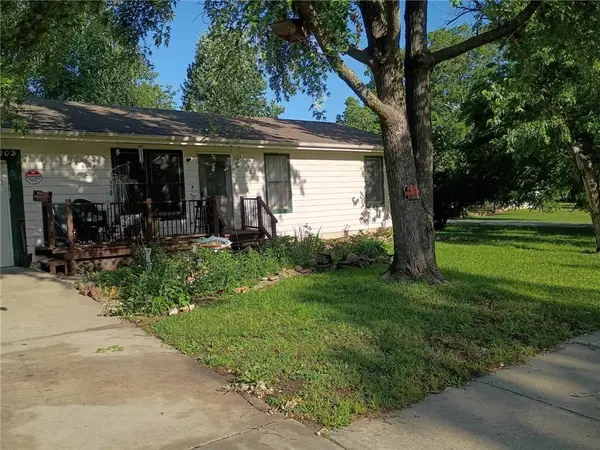 $190,000Active3 beds 1 baths1,120 sq. ft.
202 E 4th Street, Edgerton, KS 66021
MLS# 2610651Listed by: REECENICHOLS -JOHNSON COUNTY W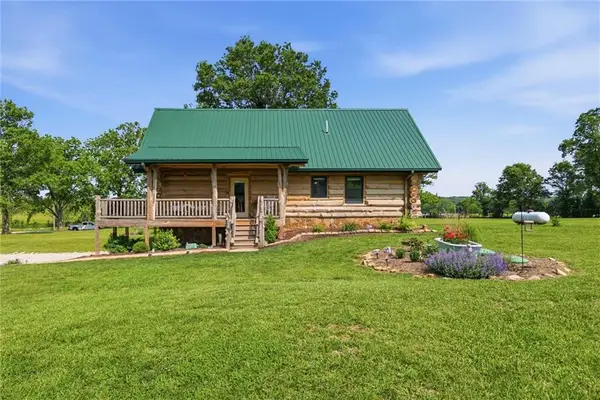 $789,000Pending2 beds 2 baths1,512 sq. ft.
22948 Spooncreek Road, Edgerton, KS 66021
MLS# 2621584Listed by: CROWN REALTY $299,315Active3 beds 2 baths1,274 sq. ft.
20870 Starside Street, Edgerton, KS 66021
MLS# 2620542Listed by: PLATINUM REALTY LLC $357,540Active3 beds 2 baths1,703 sq. ft.
37633 W 209th Street, Edgerton, KS 66021
MLS# 2620549Listed by: PLATINUM REALTY LLC


Protect your home and budget from life's surprises with an Assurant Home Warranty, backed by a partner that supports you through every step of homeownership. Explore Plans.
© 2023 - 2026 ERA Franchise Systems LLC. All rights reserved. ERA Franchise Systems LLC fully supports the principles of the Fair Housing Act and the Equal Opportunity Act. ERA, ERA Real Estate powered, and their respective logos are registered service marks of ERA Franchise Systems LLC. Each office is independently owned and operated.