
1114 Rural St, Emporia, KS 66801
Local realty services provided by:ERA High Pointe Realty
1114 Rural St,Emporia, KS 66801
- 5 Beds
- 2 Baths
- - sq. ft.
- Single family
- Sold
Listed by: jeff kitselman
Office: re/max ek real estate
MLS#:245456
Source:KS_TAAR
Sorry, we are unable to map this address
Price summary
- Price:
About this home
Step back in time and experience the timeless craftsmanship of this charming early-1900s two-story home in the heart of northwest Emporia! Just a short walk from the vibrant downtown district, this spacious 5-bedroom, 1.5-bath home is filled with character that's nearly impossible to replicate. Original woodwork, leaded glass windows, an elegant built-in dining hutch, beautiful staircase, and period light fixtures create a warm, inviting atmosphere throughout. The current owners have lovingly cared for this home for nearly 40 years, completing numerous major updates that provide peace of mind for years to come. Improvements include durable steel siding, updated electrical with a new breaker panel and wiring, insulation added to the attic, a new water service line, and a new sewer line to the city main. A brand-new composition roof and new gutters will be installed prior to closing. Outside, enjoy the iconic covered front porch or entertain family and friends on the oversized rear deck overlooking the fenced backyard. A detached one-car garage adds additional storage and convenience. With five bedrooms, generous living spaces, and outstanding curb appeal, this home offers the perfect opportunity to own a piece of Emporia history. Bring your personal decorating touches, complete a few cosmetic updates such as paint and minor plaster repair, and enjoy a home where the expensive improvements have already been completed. This home is priced to sell, don't miss your opportunity to own one of Emporia's classic historic homes with charm, character, and modern infrastructure already in place!...
Contact an agent
Home facts
- Year built:1901
- Subdivision & Development:Other
- Listing ID #:245456
- Added:45 day(s) ago
- Updated:August 23, 2026 at 07:49 AM
Rooms and interior
- Bedrooms:5
- Total bathrooms:2
- Full bathrooms:1
- Half bathrooms:1
- Dining Description:Formal
- Kitchen Description:Electric Range, Oven, Refrigerator
- Basement:Yes
Heating and cooling
- Central air:Yes
Structure and exterior
- Year built:1901
- Architectural Style:Two Story
- Levels:2 Story
Schools
- High school:Emporia High School/USD 253
- Middle school:Emporia Middle School/USD 253
- Elementary school:Walnut Elementary School/USD 253
Finances and disclosures
- Price:
- Tax amount:$2,860
Features and amenities
- Appliances:Oven, Refrigerator
- Laundry features:In Basement
Parking
- Parking description:Detached
- Garage:Yes
- Garage spaces:1
New listings near 1114 Rural St
- New
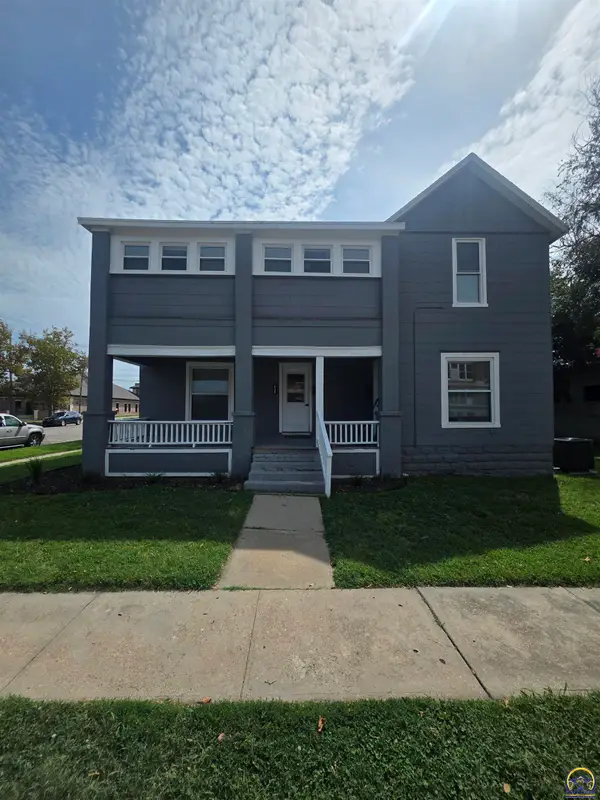 $250,000Active-- beds -- baths
628 Constitution St, Emporia, KS 66801
MLS# 246214Listed by: RE/MAX EK REAL ESTATE - New
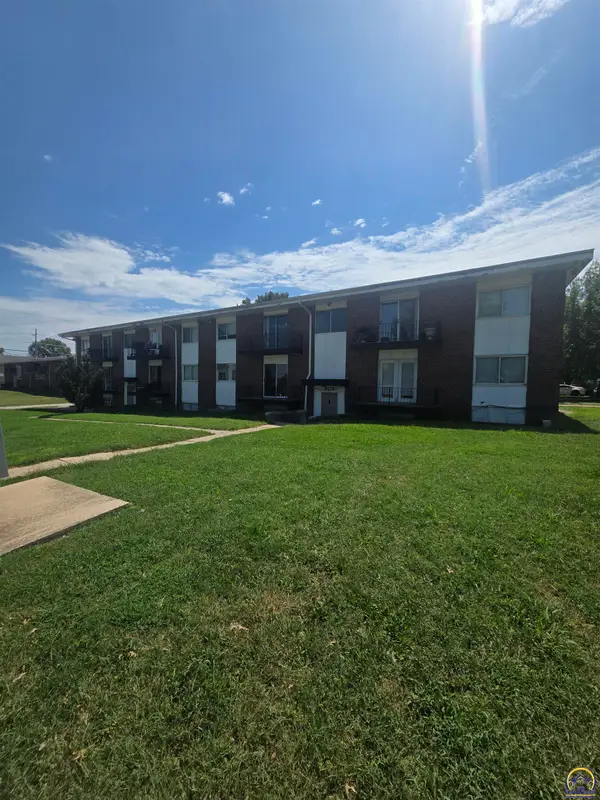 $650,000Active-- beds -- baths
603 E 11th ave 11th St, Emporia, KS 66801
MLS# 246216Listed by: RE/MAX EK REAL ESTATE - New
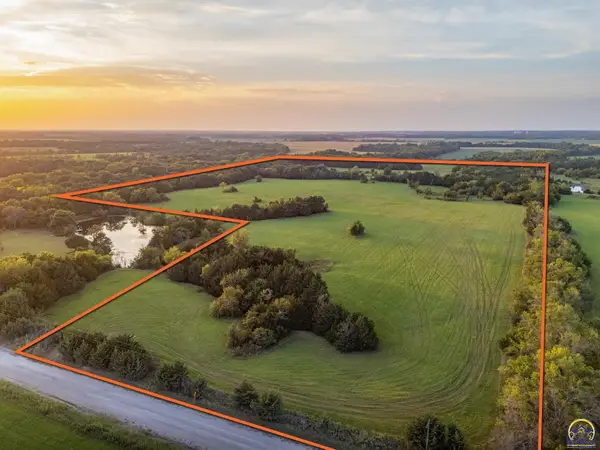 $510,000Active68 Acres
00000 Road 130, Emporia, KS 66801
MLS# 246210Listed by: MIDWEST LAND GROUP - New
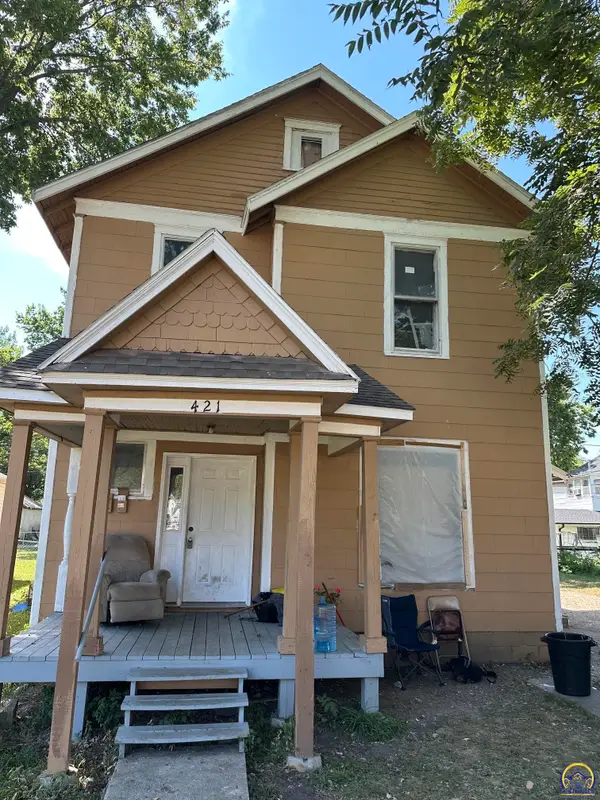 $115,000Active-- beds -- baths
421 Congress St, Emporia, KS 66801
MLS# 246199Listed by: RE/MAX EK REAL ESTATE - New
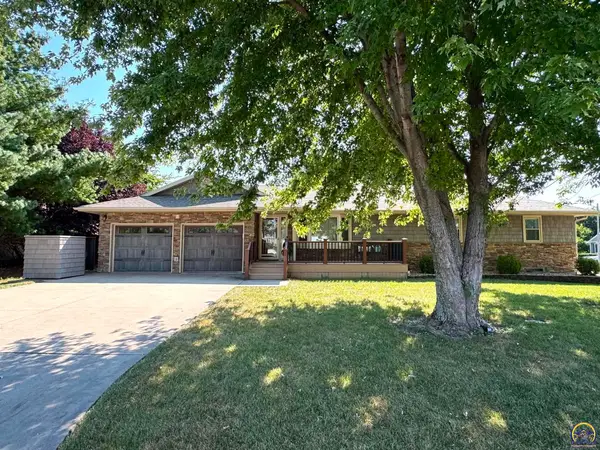 $389,000Active5 beds 3 baths2,915 sq. ft.
2924 Prairie St, Emporia, KS 66801
MLS# 246159Listed by: RE/MAX EK REAL ESTATE - New
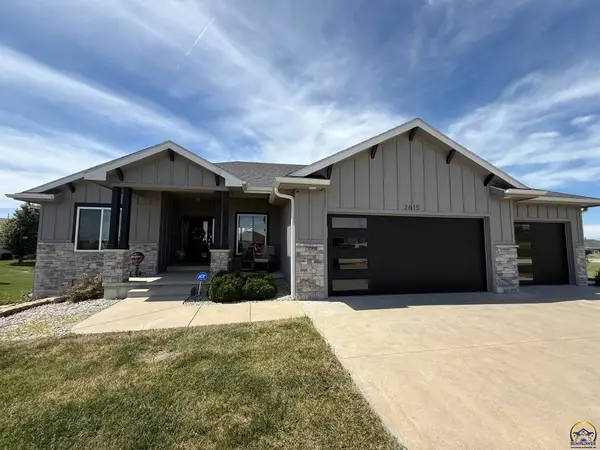 $559,000Active5 beds 3 baths3,255 sq. ft.
2615 Twin Lakes Dr, Emporia, KS 66801-5433
MLS# 246146Listed by: CB EMPORIA REAL ESTATE - New
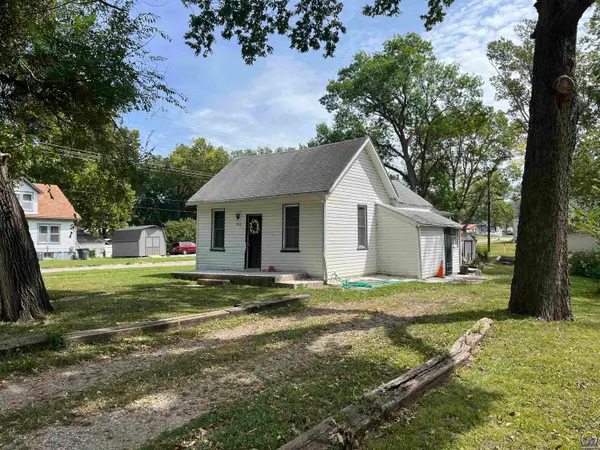 $69,000Active2 beds 1 baths760 sq. ft.
302 S Exchange St, Emporia, KS 66801
MLS# 246126Listed by: ALINEA REALTY - New
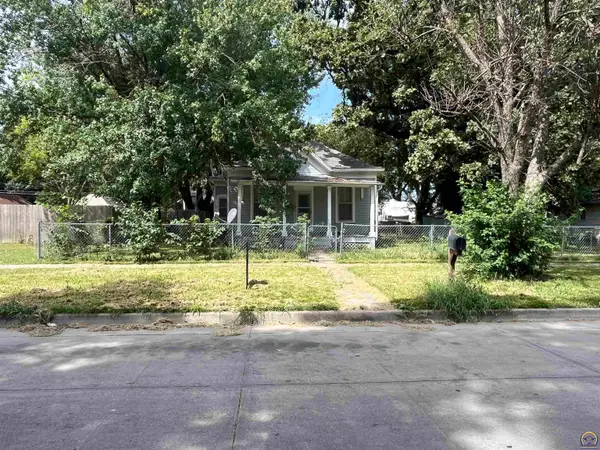 $69,000Active2 beds 1 baths992 sq. ft.
509 Sylvan St, Emporia, KS 66801
MLS# 246127Listed by: ALINEA REALTY - New
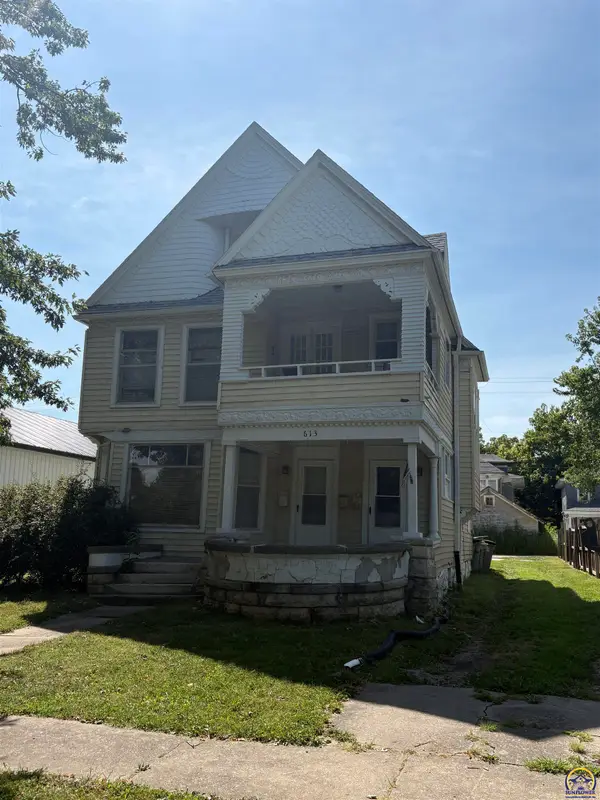 $139,900Active-- beds -- baths
613 Exchange St, Emporia, KS 66801
MLS# 246112Listed by: CB EMPORIA REAL ESTATE - New
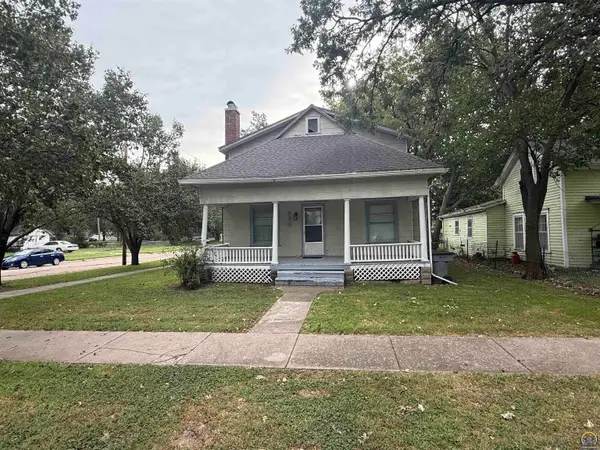 $109,900Active4 beds 1 baths1,287 sq. ft.
628 Sylvan St, Emporia, KS 66801
MLS# 246098Listed by: CB EMPORIA REAL ESTATE


Protect your home and budget from life's surprises with an Assurant Home Warranty, backed by a partner that supports you through every step of homeownership. Explore Plans.
© 2023 - 2026 ERA Franchise Systems LLC. All rights reserved. ERA Franchise Systems LLC fully supports the principles of the Fair Housing Act and the Equal Opportunity Act. ERA, ERA Real Estate powered, and their respective logos are registered service marks of ERA Franchise Systems LLC. Each office is independently owned and operated.