
2615 Twin Lakes Dr, Emporia, KS 66801-5433
Local realty services provided by:ERA High Pointe Realty
2615 Twin Lakes Dr,Emporia, KS 66801-5433
$559,000
- 5 Beds
- 3 Baths
- 3,255 sq. ft.
- Single family
- Pending
Listed by: bobbi sauder
Office: cb emporia real estate
MLS#:246146
Source:KS_TAAR
Price summary
- Price:$559,000
- Price per sq. ft.:$171.74
- Monthly HOA dues:$75
About this home
Beautiful home! Custom built walkout ranch of over 3000 square feet of finished living space. Designed with attention to detail. Large windows for natural lighting, day windows in basement bedrooms. Open concept floor plan, gas cozy fireplace for relaxing evenings on main level. Lake front views or entertain guests on stamped concrete patio or covered lower or upper decks. Spacious lower level family room and a full wet bar, ideal for hosting. Complete irrigation system, maintenance free fencing with magnetic gates, and access to Hidden Vista HOA amenities including a pool, lakes, and walking trails. You have to see this gorgeous ready to move in home.
Contact an agent
Home facts
- Year built:2018
- Subdivision & Development:Other
- Listing ID #:246146
- Added:48 day(s) ago
- Updated:October 07, 2026 at 10:13 AM
Rooms and interior
- Bedrooms:5
- Total bathrooms:3
- Full bathrooms:3
- Dining Description:Breakfast Nook, Kitchen/Dining Combo, Kitchen/Family Combo, Living/Dining Combo
- Bathrooms Description:1st Floor Full Bath, Primary Bath
- Kitchen Description:Auto Garage Opener(s), Bar Fridge, Dishwasher, Disposal, Gas Cooktop, Microwave, Oven, Range Hood, Refrigerator
- Bedroom Description:1st Floor Primary Bedroom
- Basement:Yes
- Basement Description:9'+ Walls, Block, Concrete, Partially Finished, Storm Shelter
- Living area:3,255 sq. ft.
Heating and cooling
- Central air:Yes
Structure and exterior
- Roof:Composition
- Year built:2018
- Building area:3,255 sq. ft.
- Lot Features:Corner Lot, Lake Front
- Architectural Style:Ranch
Schools
- High school:Emporia High School/USD 253
- Middle school:Emporia Middle School/USD 253
- Elementary school:Timmerman Elementary School/USD 253
Finances and disclosures
- Price:$559,000
- Price per sq. ft.:$171.74
- Tax amount:$8,851
Features and amenities
- Appliances:Dishwasher, Disposal, Oven, Refrigerator
- Laundry features:Dryer, Main Level, Washer
- Amenities:Cable TV Available, Fire Alarm, Sheetrock
Parking
- Parking description:Attached, Extra Parking
- Garage:Yes
- Garage spaces:3
New listings near 2615 Twin Lakes Dr
- New
 $199,900Active4 beds 2 baths1,694 sq. ft.
1007 Whittier St, Emporia, KS 66801
MLS# 246920Listed by: FARM & HOME REAL ESTATE - New
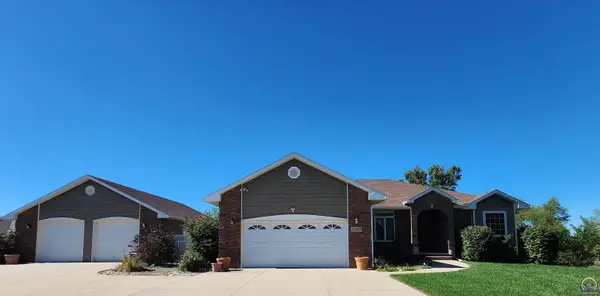 $469,000Active3 beds 3 baths3,020 sq. ft.
2203 Deerbrook Lane, Emporia, KS 66801
MLS# 246917Listed by: RE/MAX EK REAL ESTATE - New
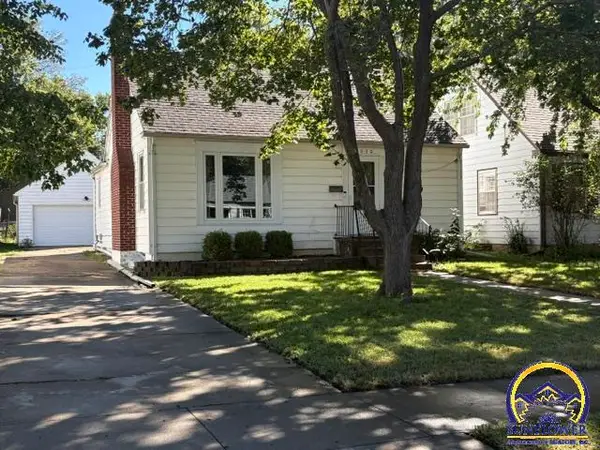 $154,900Active2 beds 1 baths1,008 sq. ft.
1030 Lawrence St, Emporia, KS 66801
MLS# 246901Listed by: CB EMPORIA REAL ESTATE - New
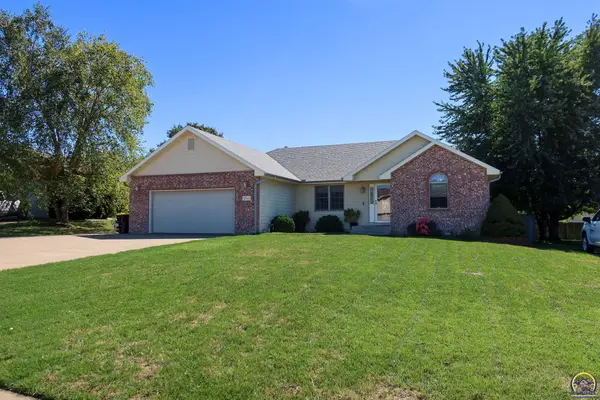 $359,900Active4 beds 3 baths2,708 sq. ft.
3541 Whitetail Ln, Emporia, KS 66801
MLS# 246871Listed by: RE/MAX EK REAL ESTATE - New
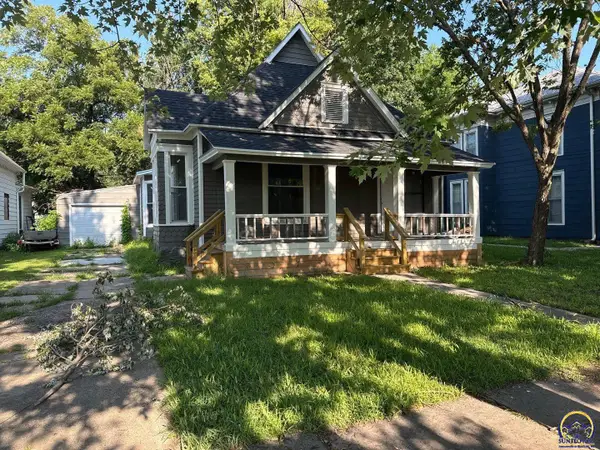 $165,900Active3 beds 2 baths1,248 sq. ft.
905 Neosho St, Emporia, KS 66801
MLS# 246861Listed by: KW ONE LEGACY PARTNERS, LLC - New
 $358,500Active5 beds 3 baths2,596 sq. ft.
2126 Crestview Dr, Emporia, KS 66801
MLS# 246806Listed by: RE/MAX EK REAL ESTATE - New
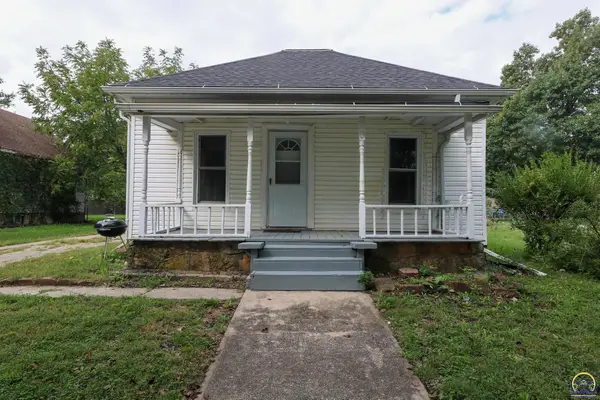 $85,000Active2 beds 1 baths937 sq. ft.
19 Exchange St, Emporia, KS 66801
MLS# 246781Listed by: RE/MAX EK REAL ESTATE - New
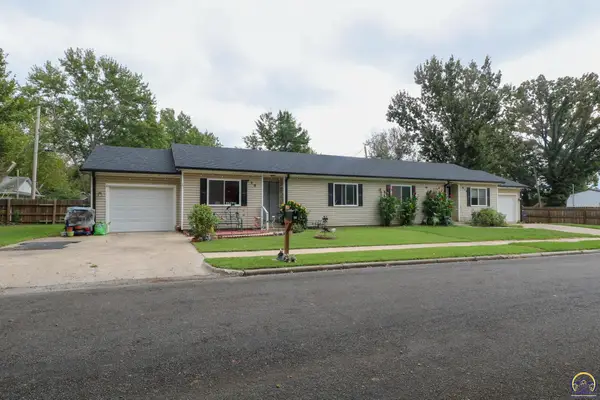 $215,000Active-- beds -- baths
620/618 Wilson St, Emporia, KS 66801
MLS# 246785Listed by: RE/MAX EK REAL ESTATE - New
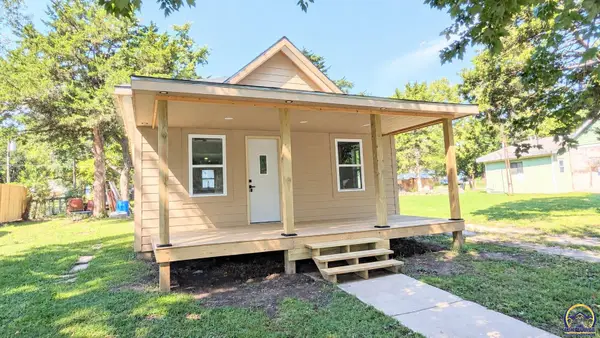 $164,900Active2 beds 1 baths704 sq. ft.
17 Neosho St, Emporia, KS 66801
MLS# 246773Listed by: RE/MAX EK REAL ESTATE 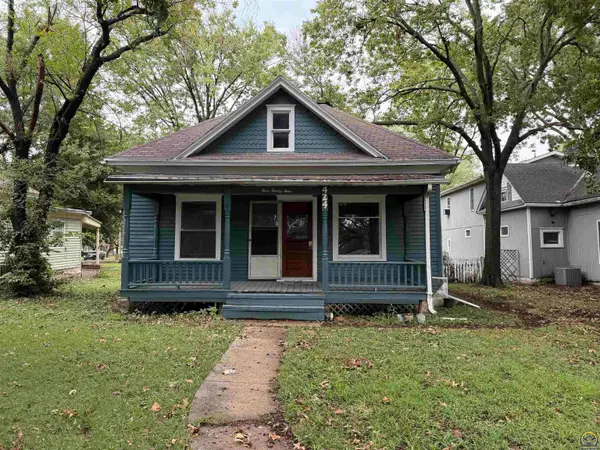 $89,000Active2 beds 1 baths1,036 sq. ft.
424 Cottonwood St, Emporia, KS 66801
MLS# 246754Listed by: FARM & HOME REAL ESTATE


Protect your home and budget from life's surprises with an Assurant Home Warranty, backed by a partner that supports you through every step of homeownership. Explore Plans.
© 2023 - 2026 ERA Franchise Systems LLC. All rights reserved. ERA Franchise Systems LLC fully supports the principles of the Fair Housing Act and the Equal Opportunity Act. ERA, ERA Real Estate powered, and their respective logos are registered service marks of ERA Franchise Systems LLC. Each office is independently owned and operated.