
1817 Calle De Loma Dr, Emporia, KS 66801
Local realty services provided by:ERA High Pointe Realty
1817 Calle De Loma Dr,Emporia, KS 66801
- 4 Beds
- 3 Baths
- - sq. ft.
- Single family
- Sold
Listed by: lacie hamlin, carlos garate
Office: re/max ek real estate
MLS#:244630
Source:KS_TAAR
Sorry, we are unable to map this address
Price summary
- Price:
About this home
Summertime is here at this beautiful story-and-a-half home in Becker Addition. This residence offers two spacious bedrooms, a full bath, and a bonus room on the upper level, along with a large living room featuring a gas fireplace, a dining area, main floor laundry (washer and dryer included), and a half bath on the main level. The lower level adds two more bedrooms, a full bath, and a family room with easy access to the outdoors through the walkout basement—just steps from the pool and hot tub. The fenced backyard includes a storage shed and a greenhouse for gardening enthusiasts. Don’t miss your chance to see this home—call today to schedule a viewing and enjoy a fabulous summer by the pool!
Contact an agent
Home facts
- Year built:1980
- Subdivision & Development:Becker Addition
- Listing ID #:244630
- Added:131 day(s) ago
- Updated:September 29, 2026 at 07:43 AM
Rooms and interior
- Bedrooms:4
- Total bathrooms:3
- Full bathrooms:2
- Half bathrooms:1
- Dining Description:Formal
- Bathrooms Description:1st Floor Half Bath
- Kitchen Description:Dishwasher, Disposal, Electric Range, Microwave, Range Hood, Refrigerator
- Basement:Yes
- Basement Description:Concrete, Finished
Heating and cooling
- Central air:Yes
Structure and exterior
- Roof:Composition
- Year built:1980
- Exterior Features:Hot Tub
Schools
- High school:Emporia High School/USD 253
- Middle school:Emporia Middle School/USD 253
- Elementary school:Timmerman Elementary School/USD 253
Finances and disclosures
- Price:
- Tax amount:$5,919
Features and amenities
- Appliances:Dishwasher, Disposal, Refrigerator
- Laundry features:Main Level
- Amenities:Sheetrock
Parking
- Parking description:Attached
- Garage:Yes
- Garage spaces:2
New listings near 1817 Calle De Loma Dr
- New
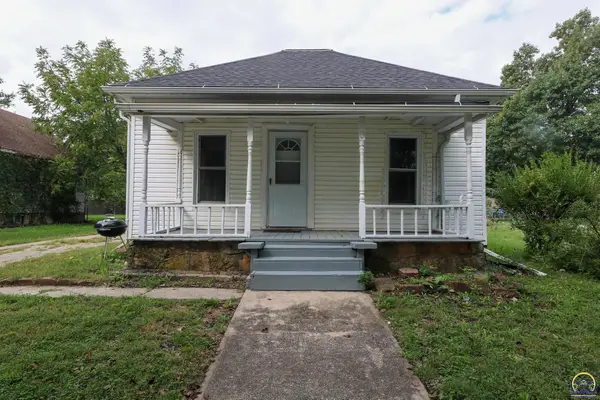 $85,000Active2 beds 1 baths937 sq. ft.
19 Exchange St, Emporia, KS 66801
MLS# 246781Listed by: RE/MAX EK REAL ESTATE - New
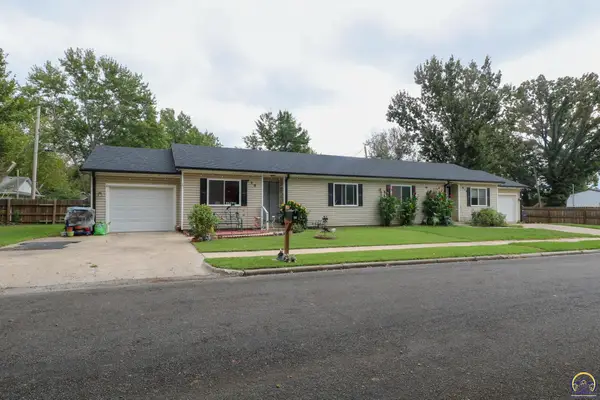 $215,000Active-- beds -- baths
620/618 Wilson St, Emporia, KS 66801
MLS# 246785Listed by: RE/MAX EK REAL ESTATE - New
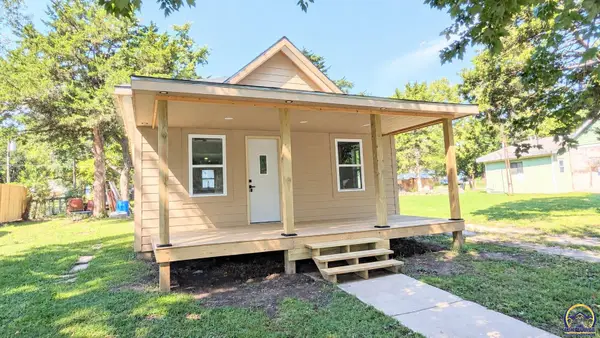 $164,900Active2 beds 1 baths704 sq. ft.
17 Neosho St, Emporia, KS 66801
MLS# 246773Listed by: RE/MAX EK REAL ESTATE - New
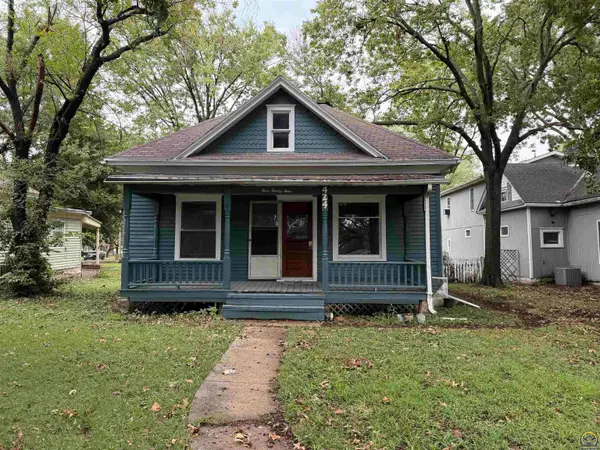 $89,000Active2 beds 1 baths1,036 sq. ft.
424 Cottonwood St, Emporia, KS 66801
MLS# 246754Listed by: FARM & HOME REAL ESTATE - New
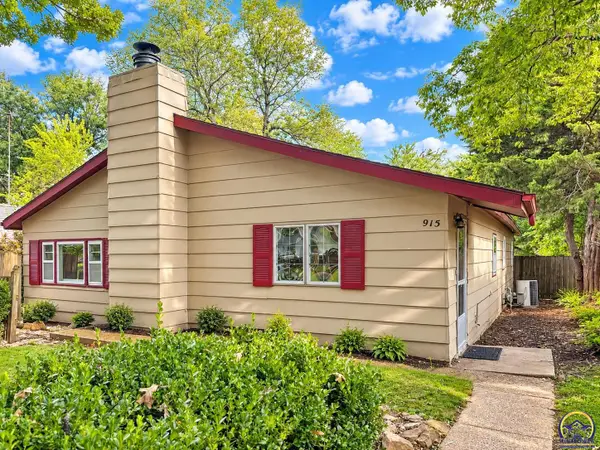 $149,900Active3 beds 1 baths1,457 sq. ft.
915 Lincoln St, Emporia, KS 66801
MLS# 246747Listed by: RE/MAX EK REAL ESTATE - New
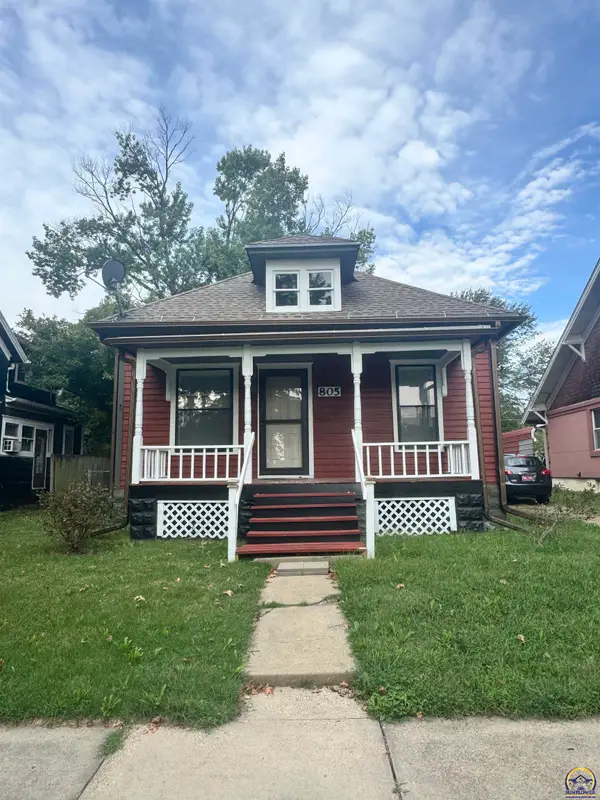 $129,900Active3 beds 1 baths948 sq. ft.
805 Congress St, Emporia, KS 66801
MLS# 246741Listed by: CB EMPORIA REAL ESTATE - New
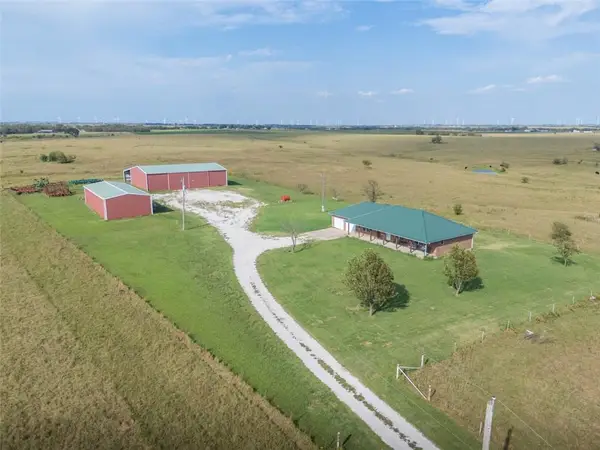 $899,000Active4 beds 3 baths2,504 sq. ft.
1530 Road 180 Road, Emporia, KS 66801
MLS# 2643882Listed by: MIDWEST LAND GROUP - New
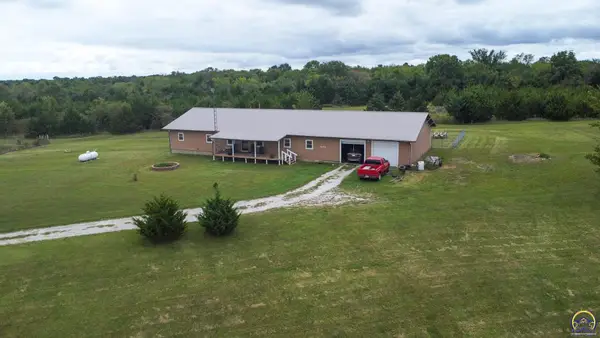 $279,900Active3 beds 2 baths2,800 sq. ft.
1673 Road V6, Emporia, KS 66801
MLS# 246717Listed by: RE/MAX EK REAL ESTATE - New
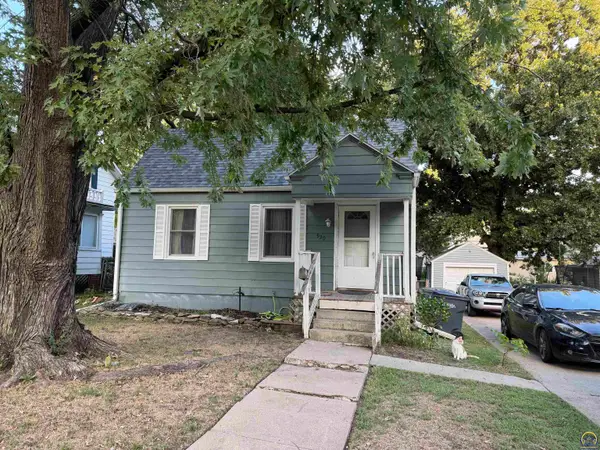 $129,900Active2 beds 1 baths929 sq. ft.
930 Chestnut St, Emporia, KS 66801
MLS# 246698Listed by: FARM & HOME REAL ESTATE 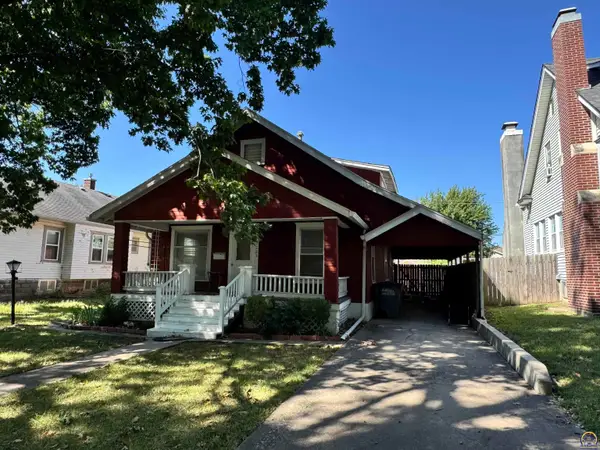 $137,500Active4 beds 3 baths1,700 sq. ft.
1223 Lawrence St, Emporia, KS 66801
MLS# 246581Listed by: CB EMPORIA REAL ESTATE


Protect your home and budget from life's surprises with an Assurant Home Warranty, backed by a partner that supports you through every step of homeownership. Explore Plans.
© 2023 - 2026 ERA Franchise Systems LLC. All rights reserved. ERA Franchise Systems LLC fully supports the principles of the Fair Housing Act and the Equal Opportunity Act. ERA, ERA Real Estate powered, and their respective logos are registered service marks of ERA Franchise Systems LLC. Each office is independently owned and operated.