
3535 Caribou Ln, Emporia, KS 66801
Local realty services provided by:ERA High Pointe Realty
3535 Caribou Ln,Emporia, KS 66801
$395,000
- 6 Beds
- 3 Baths
- 3,339 sq. ft.
- Single family
- Pending
Listed by: danielle birk
Office: advantage realty group, llc.
MLS#:245433
Source:KS_TAAR
Price summary
- Price:$395,000
- Price per sq. ft.:$118.3
About this home
Spacious, updated, and full of standout features, this 6-bedroom, 3-bath home offers the space and flexibility buyers are looking for! With 5 conforming bedrooms plus a 6th non-conforming bedroom, there is room for guests, a home office, hobby space, workout room, or additional living needs. The main level welcomes you with comfortable living spaces, a cozy gas fireplace, an updated kitchen with appliances included, and seamless access to the covered back deck. The finished basement adds even more usable space with a large rec/family room, kitchenette, and flexible layout for entertaining or everyday living. Step outside and enjoy a fenced backyard designed for relaxing and gathering, featuring a spacious covered deck, uncovered deck, and a lower deck with electrical already in place for a hot tub, and a designated fire pit patio. The backyard also includes two storage sheds and a great garden area, offering plenty of room for tools, hobbies, outdoor equipment, and seasonal planting. Located on a quiet cul-de-sac, this home combines comfort, updates, storage, outdoor living, and room to grow. This home is a rare find with so much to offer!...
Contact an agent
Home facts
- Year built:2005
- Subdivision & Development:Deerbrook
- Listing ID #:245433
- Added:47 day(s) ago
- Updated:August 23, 2026 at 08:46 AM
Rooms and interior
- Bedrooms:6
- Total bathrooms:3
- Full bathrooms:3
- Dining Description:Breakfast Bar, Kitchen/Dining Combo
- Bathrooms Description:1st Floor Full Bath, Primary Bath
- Kitchen Description:Dishwasher, Disposal, Electric Range, Oven, Refrigerator
- Bedroom Description:1st Floor Primary Bedroom
- Basement:Yes
- Basement Description:Concrete, Full, Partial
- Living area:3,339 sq. ft.
Heating and cooling
- Central air:Yes
Structure and exterior
- Roof:Composition
- Year built:2005
- Building area:3,339 sq. ft.
- Lot Features:Cul-De-Sac
- Construction Materials:Brick
- Exterior Features:Thermal Pane Windows
Schools
- High school:Emporia High School/USD 253
- Middle school:Emporia Middle School/USD 253
- Elementary school:Timmerman Elementary School/USD 253
Finances and disclosures
- Price:$395,000
- Price per sq. ft.:$118.3
- Tax amount:$7,214
Features and amenities
- Appliances:Dishwasher, Disposal, Oven, Refrigerator
- Laundry features:Main Level
Parking
- Parking description:Attached
- Garage:Yes
- Garage spaces:2
New listings near 3535 Caribou Ln
- New
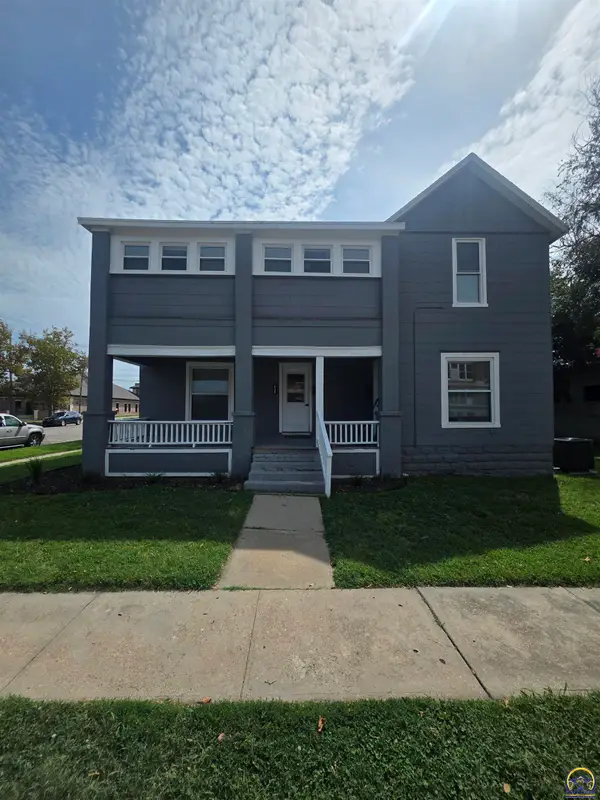 $250,000Active-- beds -- baths
628 Constitution St, Emporia, KS 66801
MLS# 246214Listed by: RE/MAX EK REAL ESTATE - New
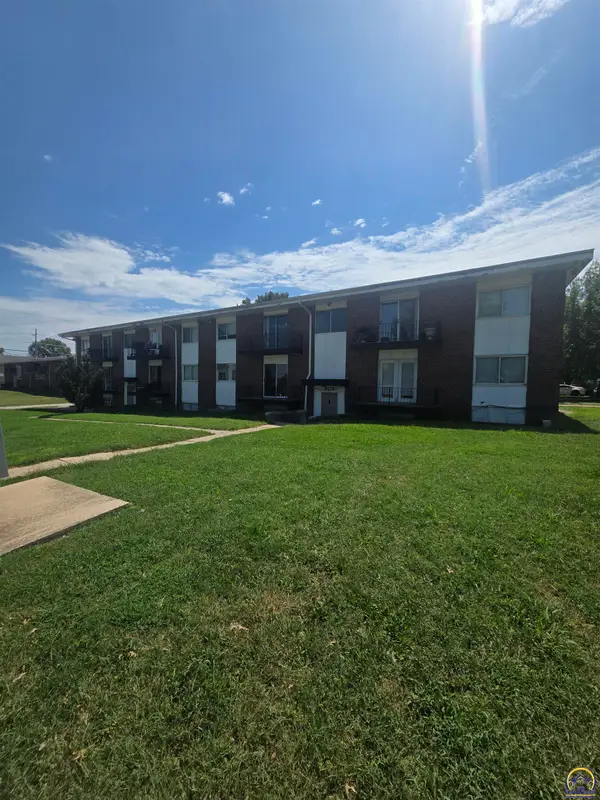 $650,000Active-- beds -- baths
603 E 11th ave 11th St, Emporia, KS 66801
MLS# 246216Listed by: RE/MAX EK REAL ESTATE - New
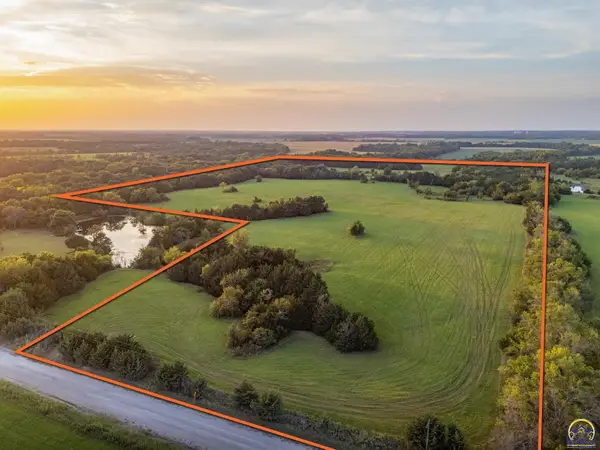 $510,000Active68 Acres
00000 Road 130, Emporia, KS 66801
MLS# 246210Listed by: MIDWEST LAND GROUP - New
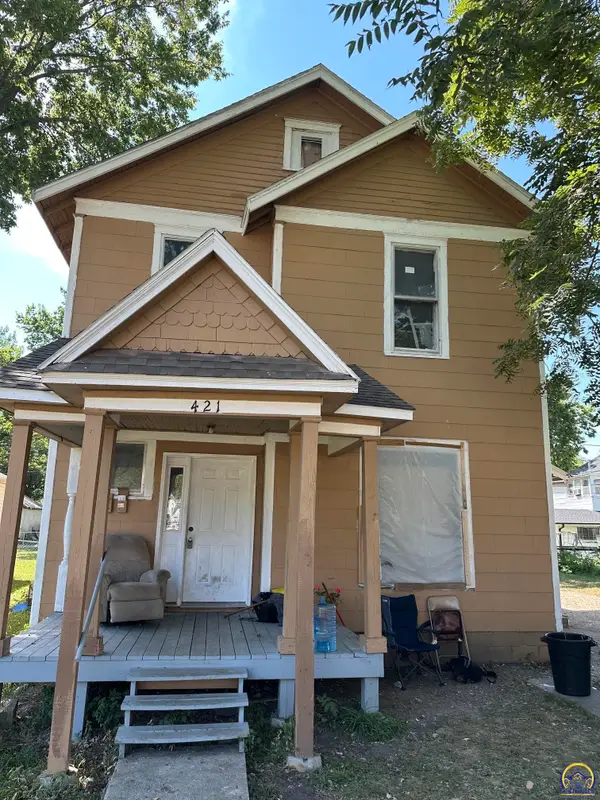 $115,000Active-- beds -- baths
421 Congress St, Emporia, KS 66801
MLS# 246199Listed by: RE/MAX EK REAL ESTATE - New
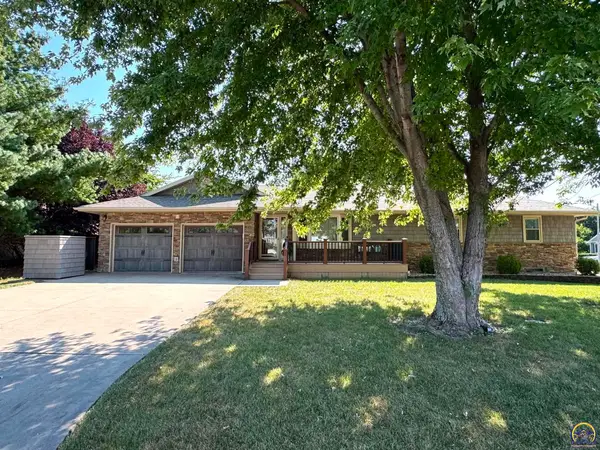 $389,000Active5 beds 3 baths2,915 sq. ft.
2924 Prairie St, Emporia, KS 66801
MLS# 246159Listed by: RE/MAX EK REAL ESTATE - New
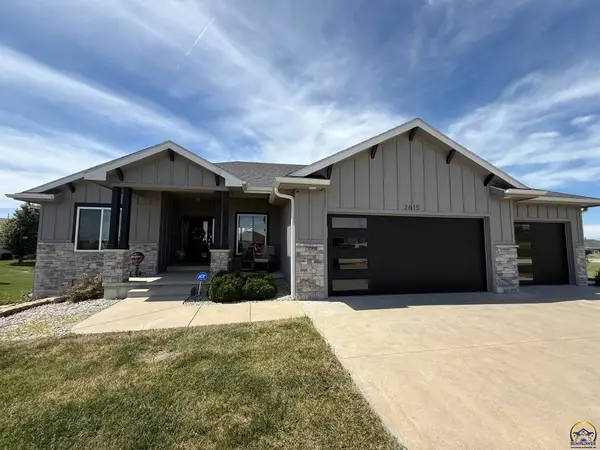 $559,000Active5 beds 3 baths3,255 sq. ft.
2615 Twin Lakes Dr, Emporia, KS 66801-5433
MLS# 246146Listed by: CB EMPORIA REAL ESTATE - New
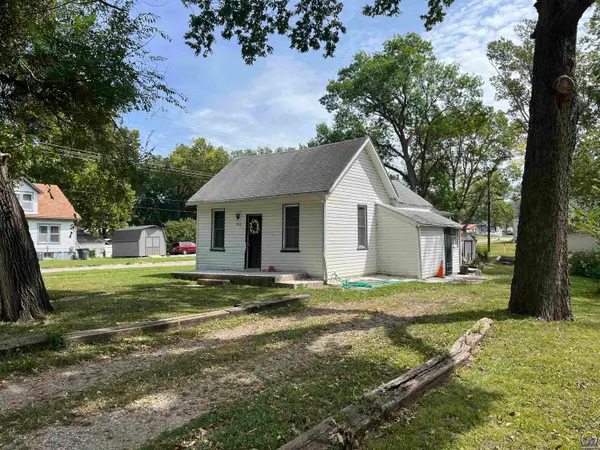 $69,000Active2 beds 1 baths760 sq. ft.
302 S Exchange St, Emporia, KS 66801
MLS# 246126Listed by: ALINEA REALTY - New
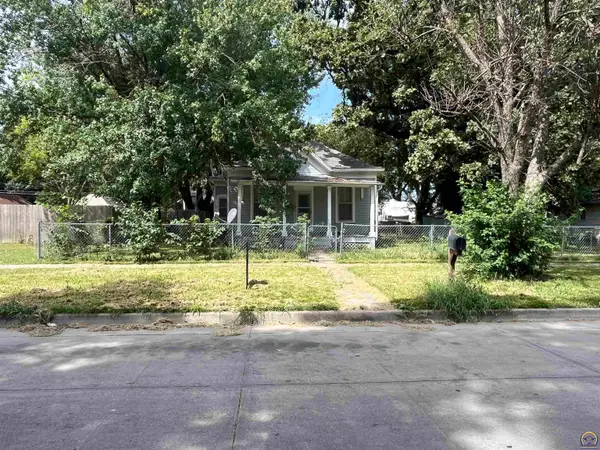 $69,000Active2 beds 1 baths992 sq. ft.
509 Sylvan St, Emporia, KS 66801
MLS# 246127Listed by: ALINEA REALTY - New
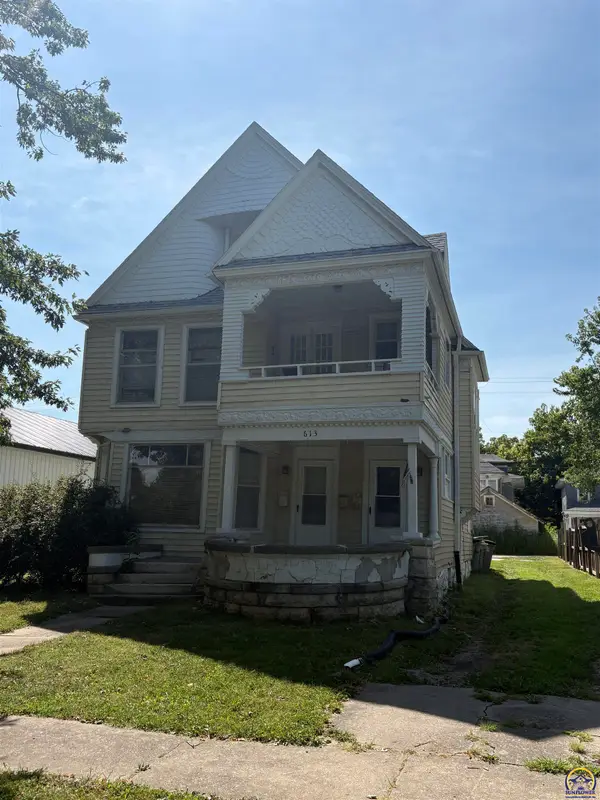 $139,900Active-- beds -- baths
613 Exchange St, Emporia, KS 66801
MLS# 246112Listed by: CB EMPORIA REAL ESTATE - New
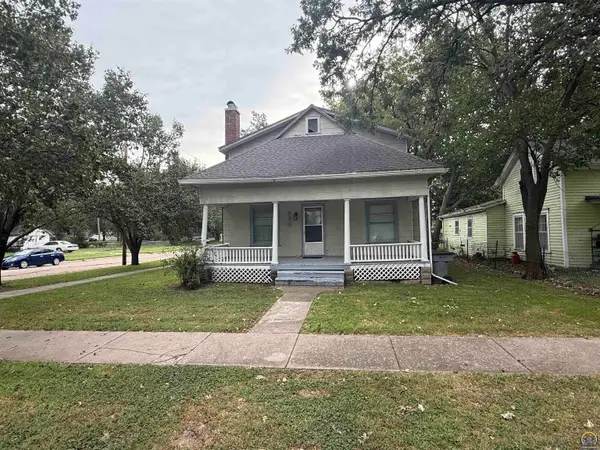 $109,900Active4 beds 1 baths1,287 sq. ft.
628 Sylvan St, Emporia, KS 66801
MLS# 246098Listed by: CB EMPORIA REAL ESTATE


Protect your home and budget from life's surprises with an Assurant Home Warranty, backed by a partner that supports you through every step of homeownership. Explore Plans.
© 2023 - 2026 ERA Franchise Systems LLC. All rights reserved. ERA Franchise Systems LLC fully supports the principles of the Fair Housing Act and the Equal Opportunity Act. ERA, ERA Real Estate powered, and their respective logos are registered service marks of ERA Franchise Systems LLC. Each office is independently owned and operated.