
3921 W 58 Street, Fairway, KS 66205
Local realty services provided by:ERA McClain Brothers
3921 W 58 Street,Fairway, KS 66205
- 3 Beds
- 3 Baths
- - sq. ft.
- Single family
- Sold
Listed by: sara bash reda
Office: compass realty group
MLS#:2629199
Source:MOKS_HL
Sorry, we are unable to map this address
Price summary
- Price:
About this home
Nestled on a beautiful 1/3-acre lot in Fairway's highly sought-after Bryantwood South neighborhood, this timeless Cape Cod perfectly blends classic charm, thoughtful updates, and an unbeatable location. Lovingly maintained by the same owner for the past 25 years, this home has been meticulously cared for while preserving its enduring character. Filled with warmth and character, the spacious formal living room welcomes you with a beautiful bay window and fireplace, while the formal dining room provides an elegant setting for entertaining. The kitchen features a gas cooktop, generous pantry storage, and a sunny breakfast area. An inviting family room opens to a large screened porch overlooking the incredible private, tree-lined backyard—creating the perfect space for relaxing or entertaining. Upstairs, the primary suite offers an updated bath, large walk-in closet, and additional closet space. A spacious secondary bedroom features a cozy window seat with built-in storage, creating the perfect reading nook, along with an updated full bath. Hardwood floors extend throughout the main and second levels, adding warmth and timeless appeal. The finished lower level with new carpet provides flexible living space ideal for a recreation room, home office, or playroom, along with generous unfinished storage. Recent improvements include a newer 50 year level 4 roof, furnace, air conditioner, HWH, and 200 amp electrical. Additional highlights include an oversized two-car garage, with attic access for potential expansion, 2 storage shed custom built tree house, mature landscaping and sprinkler system. Located on a quiet, tree-lined street within the highly desirable SM East boundaries. This exceptional home is just a short walk to Fairway and Prairie Village shops, parks, and schools. A rare opportunity to own a lovingly maintained home with timeless character in one of Fairway's most coveted neighborhoods. A must see!...
Contact an agent
Home facts
- Year built:1951
- Subdivision & Development:Bryantwood South
- Listing ID #:2629199
- Added:50 day(s) ago
- Updated:September 06, 2026 at 07:07 AM
Rooms and interior
- Bedrooms:3
- Total bathrooms:3
- Full bathrooms:2
- Half bathrooms:1
- Rooms Total:12
- Kitchen Description:Dishwasher, Disposal, Refrigerator
- Basement:Yes
- Basement Description:Finished, Full, Inside Entrance
Heating and cooling
- Cooling:Electric
- Heating:Natural Gas
Structure and exterior
- Roof:Composition
- Year built:1951
- Lot Features:Level
- Architectural Style:1.5 Stories
- Construction Materials:Cedar, Frame
Schools
- High school:SM East
- Middle school:Indian Hills
- Elementary school:Highlands
Utilities
- Water:City/Public
- Sewer:Public Sewer
Finances and disclosures
- Price:
Features and amenities
- Appliances:Dishwasher, Disposal, Gas Range, Refrigerator, Stainless Steel Appliance(s), Washer
- Amenities:Ceiling Fan(s), Custom Cabinets, Painted Cabinets, Pantry, Walk-In Closet(s)
Parking
- Parking description:Attached
- Garage:Yes
- Garage spaces:2
 HeartlandMLS©2026. Information Deemed Reliable But Not Guaranteed. This information is being provided by the HeartlandMLS. The listings presented here may or may not be listed by the Broker/Agent operating this website. This information is intended for the personal use of consumers and may not be used for any purpose other than to identify prospective properties consumers may be interested in purchasing. Data <Last Updated September 6, 2026
New listings near 3921 W 58 Street
- New
 $299,000Active0.2 Acres
4306 W 59th Street, Fairway, KS 66205
MLS# 2639548Listed by: REECENICHOLS- LEAWOOD TOWN CENTER - New
 $5,200,000Active5 beds 6 baths8,768 sq. ft.
6010 Windsor Drive, Fairway, KS 66205
MLS# 2637264Listed by: REECENICHOLS -THE VILLAGE  $1,650,000Active5 beds 5 baths4,985 sq. ft.
5331 Falmouth Road, Fairway, KS 66205
MLS# 2630628Listed by: KW KANSAS CITY METRO $1,500,000Pending4 beds 4 baths3,871 sq. ft.
3505 Shawnee Mission Parkway, Fairway, KS 66205
MLS# 2633313Listed by: REECENICHOLS - LEAWOOD $445,000Pending3 beds 2 baths1,526 sq. ft.
6015 Delmar Street, Fairway, KS 66205
MLS# 2633788Listed by: COMPASS REALTY GROUP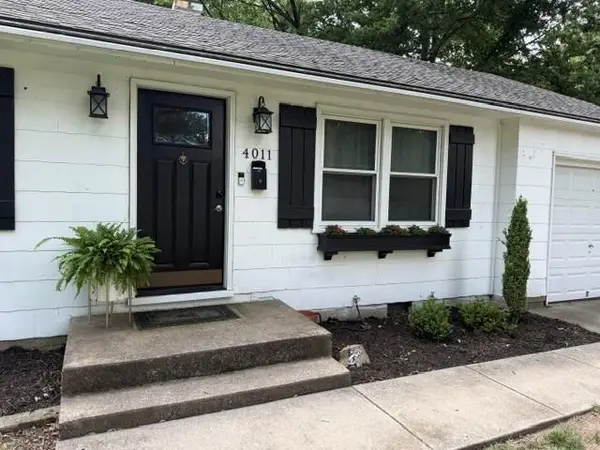 $310,000Pending2 beds 1 baths858 sq. ft.
4011 W 62nd Terrace, Fairway, KS 66205
MLS# 2634962Listed by: REECENICHOLS - OVERLAND PARK $550,000Active4 beds 2 baths1,626 sq. ft.
5315 Norwood Street, Fairway, KS 66205
MLS# 2628839Listed by: REECENICHOLS- LEAWOOD TOWN CENTER $799,500Pending3 beds 4 baths2,359 sq. ft.
5646 Norwood Street, Fairway, KS 66205
MLS# 2629418Listed by: REECENICHOLS- LEAWOOD TOWN CENTER $625,000Pending4 beds 2 baths2,524 sq. ft.
5313 Aberdeen Road, Fairway, KS 66205
MLS# 2627126Listed by: REECENICHOLS -THE VILLAGE $434,000Active3 beds 2 baths2,008 sq. ft.
4631 W 61st Street, Fairway, KS 66205
MLS# 2630673Listed by: KANSAS CITY REALTY


Protect your home and budget from life's surprises with an Assurant Home Warranty, backed by a partner that supports you through every step of homeownership. Explore Plans.
© 2023 - 2026 ERA Franchise Systems LLC. All rights reserved. ERA Franchise Systems LLC fully supports the principles of the Fair Housing Act and the Equal Opportunity Act. ERA, ERA Real Estate powered, and their respective logos are registered service marks of ERA Franchise Systems LLC. Each office is independently owned and operated.