
6010 Windsor Drive, Fairway, KS 66205
Local realty services provided by:ERA High Pointe Realty
Listed by: susan fate
Office: reecenichols -the village
MLS#:2637264
Source:MOKS_HL
Price summary
- Price:$5,200,000
- Price per sq. ft.:$593.07
- Monthly HOA dues:$10.83
About this home
Nestled in the highly sought-after Reinhardt Estates, this exceptional Gahagan Eddy custom home, built in 2016, offers timeless elegance paired with magazine-worthy design throughout with coastal elegance. Perfectly positioned on a beautifully landscaped double lot overlooking the Kansas City Country Club, this residence provides both privacy and prestige in one of the area's most desirable neighborhoods. From the moment you arrive, the home's refined curb appeal, multiple porches, and meticulous landscaping set the tone for what awaits inside.
Step through the doors to discover a thoughtfully designed interior where sophisticated finishes, exquisite millwork, wide plank flooring, and detailed crown molding create a seamless blend of warmth and luxury. Designed for both everyday living and effortless entertaining, the expansive floor plan features light-filled living spaces and exceptional craftsmanship at every turn. At the heart of the home is a stunning chef's kitchen highlighted by a dramatic 10'9" x 5'11"island, complemented by marble countertops, custom cabinetry, and a well-appointed butler's pantry—perfect for hosting and daily convenience alike.
This impressive 5-bedroom,5.5-bath residence spans approximately 8,768 square feet. with an additional 860 square feet of epoxy-finished 3-car garages. The lower level extends the living space even further, offering a spacious recreation area, play area, large exercise room, a fifth bedroom or private office, and nearly 1,200 square feet of unfinished storage space for future expansion.
The outdoor living spaces are equally inviting, featuring a beautiful patio and fire pit area designed for relaxing or entertaining while enjoying the serene, private setting created by the mature landscaping and expansive lot. Every detail of this remarkable home exudes exceptional craftsmanship and intentional design, offering a rare opportunity to own a truly stunning estate where luxury, comfort and location come together....
Contact an agent
Home facts
- Year built:2016
- Subdivision & Development:Reinhardt Estates
- Listing ID #:2637264
- Added:4 day(s) ago
- Updated:September 05, 2026 at 02:48 PM
Rooms and interior
- Bedrooms:5
- Total bathrooms:6
- Full bathrooms:5
- Half bathrooms:1
- Rooms Total:9
- Basement:Yes
- Basement Description:Concrete, Egress Window(s), Finished
- Living area:8,768 sq. ft.
Heating and cooling
- Cooling:Central Gas, Heat Pump, Zoned
- Heating:Heatpump/Gas
Structure and exterior
- Roof:Shake
- Year built:2016
- Building area:8,768 sq. ft.
- Lot area:0.83 Acres
- Lot Features:Estate Lot
- Architectural Style:2 Stories, Ranch
- Construction Materials:Frame, Wood Siding
- Foundation Description:Concrete
Schools
- High school:SM East
- Middle school:Indian Hills
- Elementary school:Highlands
Utilities
- Water:City/Public - Verify
- Sewer:Public Sewer
Finances and disclosures
- Price:$5,200,000
- Price per sq. ft.:$593.07
Features and amenities
- Amenities:Custom Cabinets, Pantry, Walk-In Closet(s)
Parking
- Parking description:Attached, Covered
- Garage:Yes
- Garage spaces:3
 HeartlandMLS©2026. Information Deemed Reliable But Not Guaranteed. This information is being provided by the HeartlandMLS. The listings presented here may or may not be listed by the Broker/Agent operating this website. This information is intended for the personal use of consumers and may not be used for any purpose other than to identify prospective properties consumers may be interested in purchasing. Data <Last Updated September 5, 2026
New listings near 6010 Windsor Drive
- New
 $299,000Active0.2 Acres
4306 W 59th Street, Fairway, KS 66205
MLS# 2639548Listed by: REECENICHOLS- LEAWOOD TOWN CENTER  $1,650,000Active5 beds 5 baths4,985 sq. ft.
5331 Falmouth Road, Fairway, KS 66205
MLS# 2630628Listed by: KW KANSAS CITY METRO $1,500,000Pending4 beds 4 baths3,871 sq. ft.
3505 Shawnee Mission Parkway, Fairway, KS 66205
MLS# 2633313Listed by: REECENICHOLS - LEAWOOD $445,000Pending3 beds 2 baths1,526 sq. ft.
6015 Delmar Street, Fairway, KS 66205
MLS# 2633788Listed by: COMPASS REALTY GROUP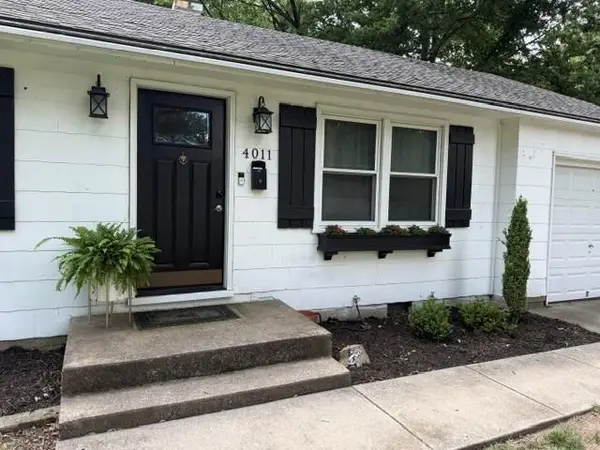 $310,000Pending2 beds 1 baths858 sq. ft.
4011 W 62nd Terrace, Fairway, KS 66205
MLS# 2634962Listed by: REECENICHOLS - OVERLAND PARK $550,000Active4 beds 2 baths1,626 sq. ft.
5315 Norwood Street, Fairway, KS 66205
MLS# 2628839Listed by: REECENICHOLS- LEAWOOD TOWN CENTER $799,500Pending3 beds 4 baths2,359 sq. ft.
5646 Norwood Street, Fairway, KS 66205
MLS# 2629418Listed by: REECENICHOLS- LEAWOOD TOWN CENTER $625,000Pending4 beds 2 baths2,524 sq. ft.
5313 Aberdeen Road, Fairway, KS 66205
MLS# 2627126Listed by: REECENICHOLS -THE VILLAGE $434,000Active3 beds 2 baths2,008 sq. ft.
4631 W 61st Street, Fairway, KS 66205
MLS# 2630673Listed by: KANSAS CITY REALTY


Protect your home and budget from life's surprises with an Assurant Home Warranty, backed by a partner that supports you through every step of homeownership. Explore Plans.
© 2023 - 2026 ERA Franchise Systems LLC. All rights reserved. ERA Franchise Systems LLC fully supports the principles of the Fair Housing Act and the Equal Opportunity Act. ERA, ERA Real Estate powered, and their respective logos are registered service marks of ERA Franchise Systems LLC. Each office is independently owned and operated.