
4514 W 62nd Terrace, Fairway, KS 66205
Local realty services provided by:ERA McClain Brothers
4514 W 62nd Terrace,Fairway, KS 66205
$405,000
- 2 Beds
- 1 Baths
- 1,406 sq. ft.
- Single family
- Active
Upcoming open houses
- Sat, Oct 1002:00 pm - 04:00 pm
- Sun, Oct 1102:00 pm - 04:00 pm
Listed by: debra mason
Office: keller williams realty partners inc.
MLS#:2644388
Source:MOKS_HL
Price summary
- Price:$405,000
- Price per sq. ft.:$288.05
About this home
CHARM, CHARACTER & A BEAUTIFULLY UPDATED KITCHEN! Situated on a spacious corner lot in the heart of Fairway, this inviting home offers the perfect blend of original character and thoughtful updates. Step inside to find beautiful original hardwood floors, newer thermal windows, and a renovated kitchen featuring gorgeous granite countertops, custom cabinetry, ceramic tile flooring, and a matching appliance ensemble for a polished finish. The updated bathroom includes a stylish quartz countertop and convenient corner shower. Walk up the stairs to a bonus room (tandem bedroom) with a walk-in closet and plenty of space for an office, gaming or craft room. Major improvements include replacement of the plumbing throughout the home, a new hot water tank, plus a refreshed garage with extra insulation, updated walls and ceiling, a new garage door, and new garage door opener. The unfinished basement offers excellent potential for additional living space, a recreation area, home office, workshop, or abundant storage—bring your ideas and make it your own! Outside, the large corner lot and fenced in backyard offers plenty of room to garden, entertain, or simply relax. A wonderful opportunity to own a charming, move-in-ready home in a highly desirable Fairway location just a few steps to the area elementary school and a hop skip and jump from local restaurants, entertainment, and shopping. (SqFt and Taxes per county/public record. Room sizes are estimated.)...
Contact an agent
Home facts
- Year built:1948
- Subdivision & Development:Mission Valley
- Listing ID #:2644388
- Added:3 day(s) ago
- Updated:October 05, 2026 at 04:34 PM
Rooms and interior
- Bedrooms:2
- Total bathrooms:1
- Full bathrooms:1
- Rooms Total:7
- Kitchen Description:Dishwasher, Disposal, Microwave, Refrigerator
- Basement:Yes
- Basement Description:Garage Entrance, Unfinished
- Living area:1,406 sq. ft.
Heating and cooling
- Cooling:Electric
- Heating:Forced Air Gas
Structure and exterior
- Roof:Composition
- Year built:1948
- Building area:1,406 sq. ft.
- Lot area:0.21 Acres
- Lot Features:Corner Lot
- Architectural Style:Ranch
- Construction Materials:Frame, Wood Siding
Schools
- High school:SM East
- Middle school:Indian Hills
- Elementary school:Highlands
Utilities
- Water:City/Public
- Sewer:Public Sewer
Finances and disclosures
- Price:$405,000
- Price per sq. ft.:$288.05
Features and amenities
- Appliances:Dishwasher, Disposal, Gas Range, Microwave, Refrigerator, Washer
Parking
- Parking description:Attached
- Garage:Yes
- Garage spaces:1
 HeartlandMLS©2026. Information Deemed Reliable But Not Guaranteed. This information is being provided by the HeartlandMLS. The listings presented here may or may not be listed by the Broker/Agent operating this website. This information is intended for the personal use of consumers and may not be used for any purpose other than to identify prospective properties consumers may be interested in purchasing. Data <Last Updated October 5, 2026
New listings near 4514 W 62nd Terrace
- Coming Soon
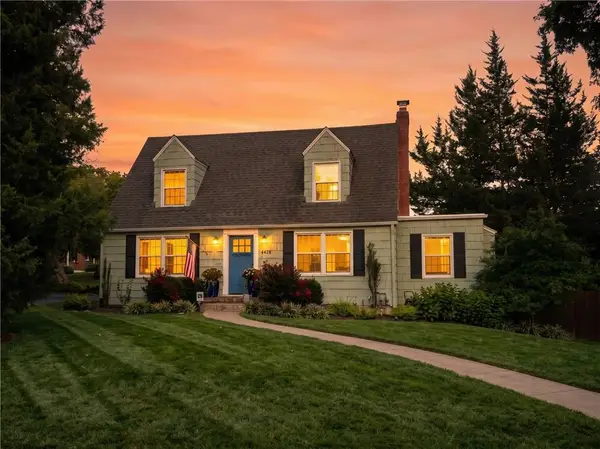 $517,000Coming Soon3 beds 2 baths1,954 sq. ft.
5425 Falmouth Road, Fairway, KS 66205
MLS# 2642072Listed by: VAN NOY REAL ESTATE - Coming Soon
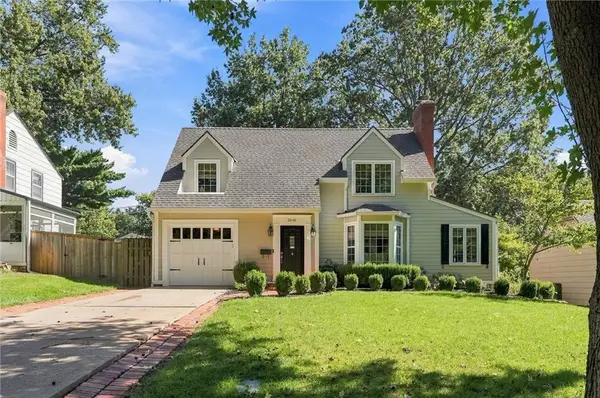 $725,000Coming Soon3 beds 3 baths2,350 sq. ft.
5545 Canterbury Road, Fairway, KS 66205
MLS# 2644575Listed by: COMPASS REALTY GROUP 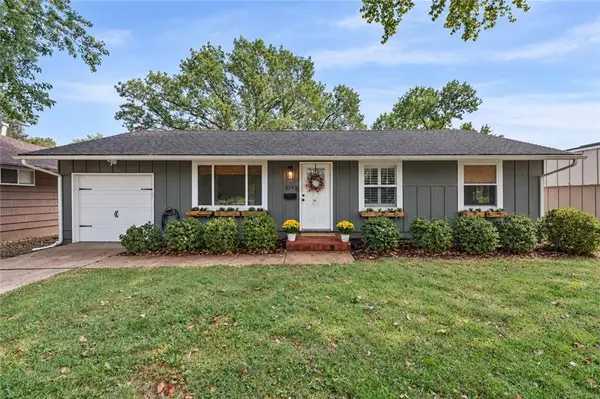 $385,000Pending3 beds 2 baths1,649 sq. ft.
6141 Catalina Street, Fairway, KS 66205
MLS# 2644183Listed by: COMPASS REALTY GROUP $495,000Pending3 beds 2 baths1,568 sq. ft.
5943 El Monte Street, Fairway, KS 66205
MLS# 2640582Listed by: SAGE SOTHEBY'S INTERNATIONAL REALTY $315,000Pending2 beds 1 baths1,165 sq. ft.
4301 W 62nd Terrace, Fairway, KS 66205
MLS# 2641649Listed by: REECENICHOLS -JOHNSON COUNTY W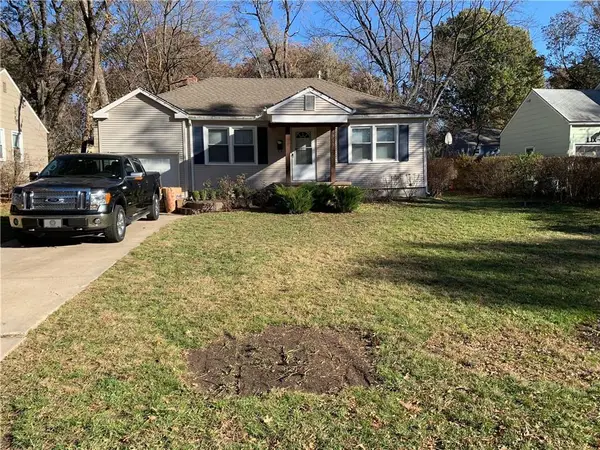 $330,000Active2 beds 1 baths1,000 sq. ft.
5919 El Monte Street, Fairway, KS 66205
MLS# 2635441Listed by: WEICHERT, REALTORS WELCH & CO.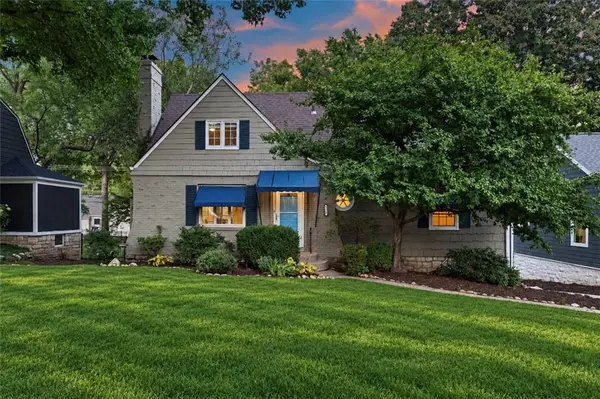 $525,000Active4 beds 2 baths1,626 sq. ft.
5315 Norwood Street, Fairway, KS 66205
MLS# 2641689Listed by: REECENICHOLS- LEAWOOD TOWN CENTER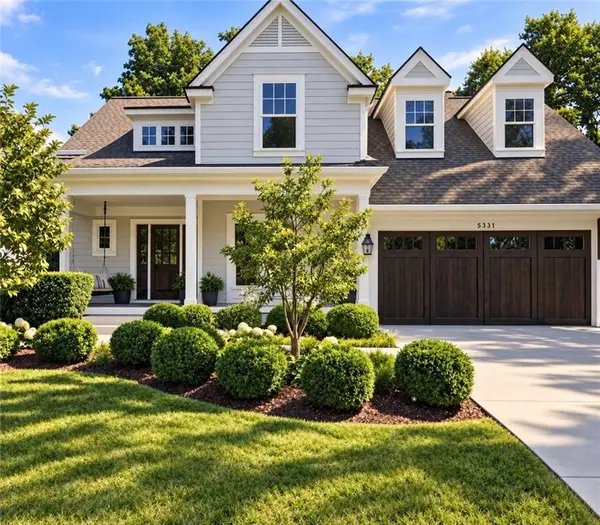 $1,495,000Pending5 beds 5 baths4,985 sq. ft.
5331 Falmouth Road, Fairway, KS 66205
MLS# 2641499Listed by: KW KANSAS CITY METRO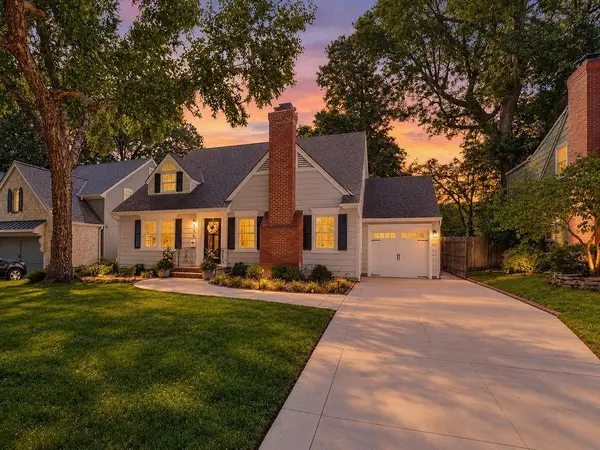 $899,950Active4 beds 4 baths3,011 sq. ft.
5516 Fairway Road, Fairway, KS 66205
MLS# 2640847Listed by: KANSAS CITY REGIONAL HOMES INC


Protect your home and budget from life's surprises with an Assurant Home Warranty, backed by a partner that supports you through every step of homeownership. Explore Plans.
© 2023 - 2026 ERA Franchise Systems LLC. All rights reserved. ERA Franchise Systems LLC fully supports the principles of the Fair Housing Act and the Equal Opportunity Act. ERA, ERA Real Estate powered, and their respective logos are registered service marks of ERA Franchise Systems LLC. Each office is independently owned and operated.