
5425 Falmouth Road, Fairway, KS 66205
Local realty services provided by:ERA McClain Brothers
5425 Falmouth Road,Fairway, KS 66205
$517,000
- 3 Beds
- 2 Baths
- 1,954 sq. ft.
- Single family
- Coming Soon
Listed by: david van noy jr.
Office: van noy real estate
MLS#:2642072
Source:MOKS_HL
Price summary
- Price:$517,000
- Price per sq. ft.:$264.59
- Monthly HOA dues:$6
About this home
Precious Cape Cod in Fairway's Golden Triangle. Since 2022 this 3-bedroom home has been thoughtfully updated: basement finished with epoxy flooring and a dedicated gym, primary shower converted to large-format tile, ProVia energy-efficient entry door, rebuilt deck, re-tuckpointed patio, and refreshed landscaping. Comfort and efficiency upgrades include an HVAC system approximately four years old, blown-in attic insulation with a whole-house attic fan (lifetime transferable warranty), and LeafFilter gutter protection (2023, lifetime transferable warranty). A professionally installed gas line and insert bring the family room fireplace to push-button ease. New in 2025: poly-leveled front walkway with a 5-year transferable warranty. Corner lot, fenced and treed, in the Westwood View / Indian Hills / Shawnee Mission East attendance area — all rated “A.”
Contact an agent
Home facts
- Year built:1947
- Subdivision & Development:Fairway
- Listing ID #:2642072
- Updated:October 02, 2026 at 10:50 PM
Rooms and interior
- Bedrooms:3
- Total bathrooms:2
- Full bathrooms:1
- Half bathrooms:1
- Rooms Total:9
- Kitchen Description:Cooktop, Dishwasher, Disposal, Microwave, Refrigerator
- Basement:Yes
- Basement Description:Partial
- Living area:1,954 sq. ft.
Heating and cooling
- Cooling:Attic Fan, Electric
- Heating:Heat Pump, Natural Gas
Structure and exterior
- Roof:Composition
- Year built:1947
- Building area:1,954 sq. ft.
- Lot area:0.18 Acres
- Architectural Style:1.5 Stories
- Construction Materials:Frame
Schools
- High school:Shawnee Heights
- Middle school:Indian Hills
- Elementary school:Westwood View
Utilities
- Water:City/Public
- Sewer:Public Sewer
Finances and disclosures
- Price:$517,000
- Price per sq. ft.:$264.59
Features and amenities
- Appliances:Dishwasher, Disposal, Microwave, Refrigerator, Washer
- Amenities:Ceiling Fan(s)
Parking
- Parking description:Attached
- Garage:Yes
- Garage spaces:1
 HeartlandMLS©2026. Information Deemed Reliable But Not Guaranteed. This information is being provided by the HeartlandMLS. The listings presented here may or may not be listed by the Broker/Agent operating this website. This information is intended for the personal use of consumers and may not be used for any purpose other than to identify prospective properties consumers may be interested in purchasing. Data <Last Updated October 2, 2026
New listings near 5425 Falmouth Road
- Coming Soon
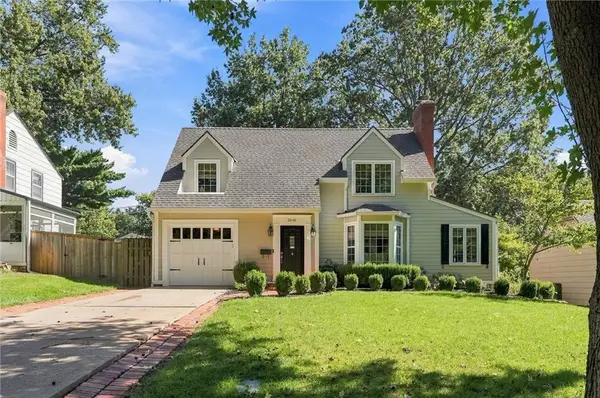 $725,000Coming Soon3 beds 3 baths2,350 sq. ft.
5545 Canterbury Road, Fairway, KS 66205
MLS# 2644575Listed by: COMPASS REALTY GROUP - Open Sat, 1 to 4pmNew
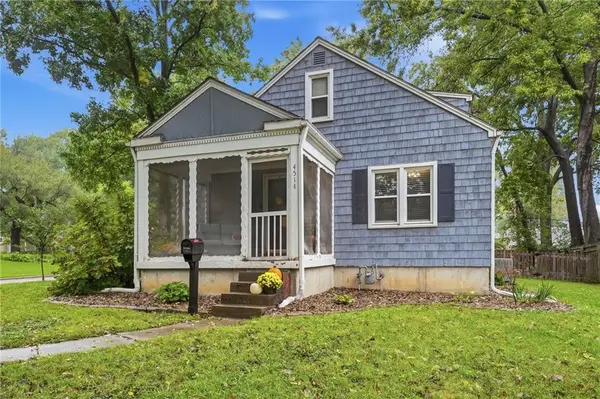 $405,000Active2 beds 1 baths1,406 sq. ft.
4514 W 62nd Terrace, Fairway, KS 66205
MLS# 2644388Listed by: KELLER WILLIAMS REALTY PARTNERS INC. 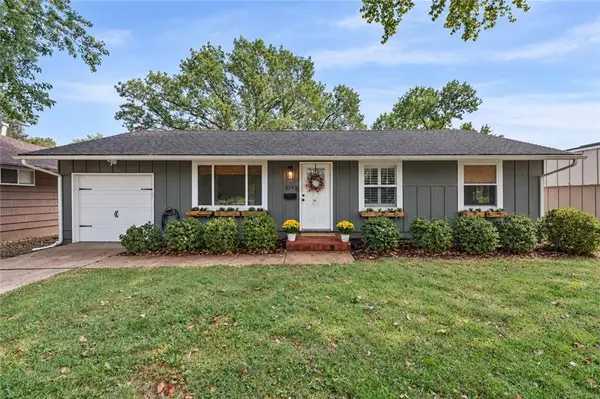 $385,000Pending3 beds 2 baths1,649 sq. ft.
6141 Catalina Street, Fairway, KS 66205
MLS# 2644183Listed by: COMPASS REALTY GROUP $495,000Pending3 beds 2 baths1,568 sq. ft.
5943 El Monte Street, Fairway, KS 66205
MLS# 2640582Listed by: SAGE SOTHEBY'S INTERNATIONAL REALTY $315,000Pending2 beds 1 baths1,165 sq. ft.
4301 W 62nd Terrace, Fairway, KS 66205
MLS# 2641649Listed by: REECENICHOLS -JOHNSON COUNTY W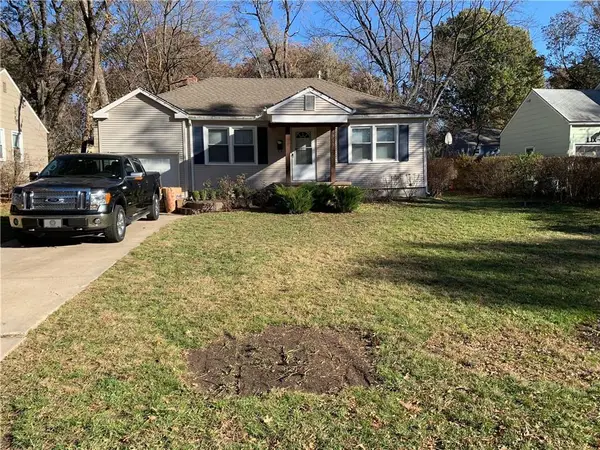 $330,000Active2 beds 1 baths1,000 sq. ft.
5919 El Monte Street, Fairway, KS 66205
MLS# 2635441Listed by: WEICHERT, REALTORS WELCH & CO.- Open Sat, 3 to 5pm
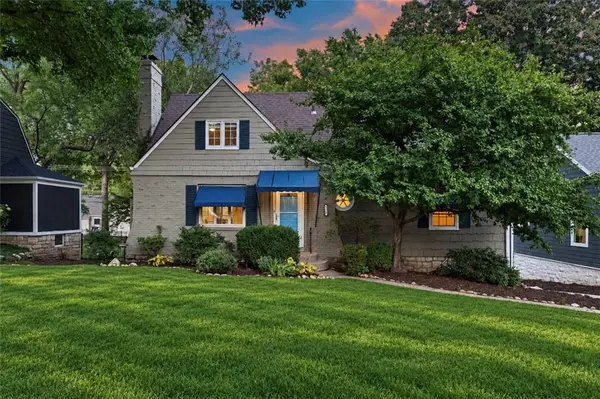 $525,000Active4 beds 2 baths1,626 sq. ft.
5315 Norwood Street, Fairway, KS 66205
MLS# 2641689Listed by: REECENICHOLS- LEAWOOD TOWN CENTER 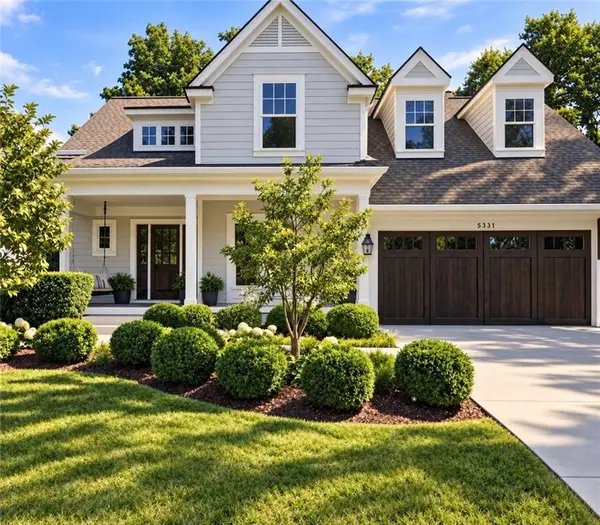 $1,495,000Active5 beds 5 baths4,985 sq. ft.
5331 Falmouth Road, Fairway, KS 66205
MLS# 2641499Listed by: KW KANSAS CITY METRO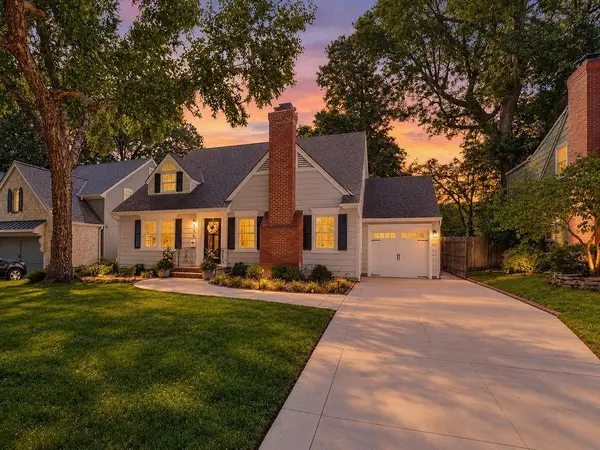 $899,950Active4 beds 4 baths3,011 sq. ft.
5516 Fairway Road, Fairway, KS 66205
MLS# 2640847Listed by: KANSAS CITY REGIONAL HOMES INC


Protect your home and budget from life's surprises with an Assurant Home Warranty, backed by a partner that supports you through every step of homeownership. Explore Plans.
© 2023 - 2026 ERA Franchise Systems LLC. All rights reserved. ERA Franchise Systems LLC fully supports the principles of the Fair Housing Act and the Equal Opportunity Act. ERA, ERA Real Estate powered, and their respective logos are registered service marks of ERA Franchise Systems LLC. Each office is independently owned and operated.