
5308 Chadwick Road, Fairway, KS 66205
Local realty services provided by:ERA McClain Brothers
5308 Chadwick Road,Fairway, KS 66205
$500,000
- 3 Beds
- 2 Baths
- 1,582 sq. ft.
- Single family
- Active
Listed by: lawrence bernabe
Office: reecenichols -the village
MLS#:2650700
Source:MOKS_HL
Price summary
- Price:$500,000
- Price per sq. ft.:$316.06
About this home
STORYBOOK CHARM MEETS MODERN UPDATES IN THE HEART OF FAIRWAY! This beautifully maintained 3-bedroom, 2-bath home offers timeless character, thoughtful improvements, and inviting living spaces throughout. Gorgeous hardwood floors, charming arched doorways, and a spacious living room with a classic fireplace create a warm and welcoming atmosphere. The formal dining room opens to a beautifully updated kitchen featuring granite countertops, stainless steel appliances, white cabinetry, and a convenient breakfast nook. Two generously sized bedrooms and a full bathroom complete the main level.
The fully remodeled upper level offers a private primary suite featuring new hardwood floors, a beautifully updated bathroom with a spacious glass-enclosed tile shower, and a large walk-in closet. An additional loft area provides the perfect space for a home office or sitting area, while a dedicated mini-split system ensures year-round comfort.
Step outside to a wonderful backyard retreat featuring a covered patio, spacious deck, mature trees, and beautiful landscaping—ideal for relaxing or entertaining. Newly installed landscape lighting adds to the home's curb appeal.
Ideally located in desirable Fairway with convenient access to the Country Club Plaza, Prairie Village shops and restaurants, parks, and downtown Kansas City. Enjoy the perfect blend of classic Fairway character, modern conveniences, and a fantastic location!
Please see List of Update in Supplements...
Contact an agent
Home facts
- Year built:1941
- Subdivision & Development:Fairway
- Listing ID #:2650700
- Added:6 day(s) ago
- Updated:November 13, 2026 at 03:33 PM
Rooms and interior
- Bedrooms:3
- Total bathrooms:2
- Full bathrooms:2
- Rooms Total:8
- Kitchen Description:Dishwasher, Disposal, Microwave
- Basement:Yes
- Basement Description:Daylight, Full, Stone/Rock
- Living area:1,582 sq. ft.
Heating and cooling
- Cooling:Electric
- Heating:Central Gas
Structure and exterior
- Roof:Composition
- Year built:1941
- Building area:1,582 sq. ft.
- Lot area:0.19 Acres
- Lot Features:City Lot, Level
- Architectural Style:1.5 Stories
- Construction Materials:Frame
- Foundation Description:Stone/Rock
Schools
- High school:SM East
- Middle school:Indian Hills
- Elementary school:Westwood View
Utilities
- Water:City/Public
- Sewer:Public Sewer
Finances and disclosures
- Price:$500,000
- Price per sq. ft.:$316.06
Features and amenities
- Appliances:Dishwasher, Disposal, Gas Range, Microwave, Stainless Steel Appliance(s)
- Amenities:Ceiling Fan(s), Walk-In Closet(s)
Parking
- Parking description:Attached
- Garage:Yes
- Garage spaces:1
 HeartlandMLS©2026. Information Deemed Reliable But Not Guaranteed. This information is being provided by the HeartlandMLS. The listings presented here may or may not be listed by the Broker/Agent operating this website. This information is intended for the personal use of consumers and may not be used for any purpose other than to identify prospective properties consumers may be interested in purchasing. Data <Last Updated November 13, 2026
New listings near 5308 Chadwick Road
- Coming Soon
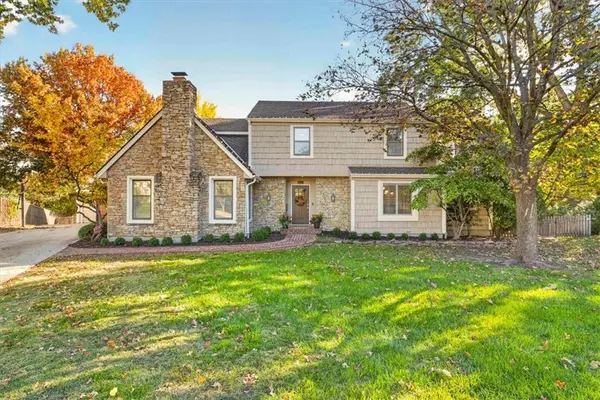 $1,249,000Coming Soon4 beds 4 baths4,729 sq. ft.
3816 W 58th Street, Fairway, KS 66205
MLS# 2651450Listed by: COMPASS REALTY GROUP - New
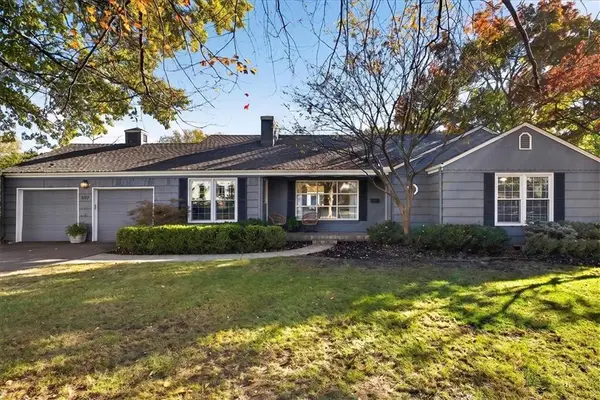 $949,000Active3 beds 2 baths2,598 sq. ft.
5917 Howe Drive, Fairway, KS 66205
MLS# 2650293Listed by: COMPASS REALTY GROUP - New
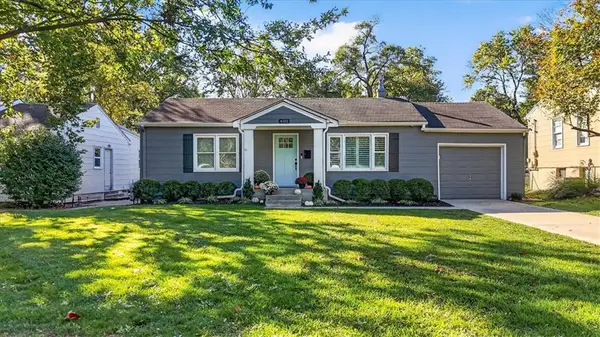 $420,000Active3 beds 3 baths1,666 sq. ft.
4101 W 62nd Street, Fairway, KS 66205
MLS# 2649916Listed by: BHG KANSAS CITY HOMES  $1,399,000Active5 beds 5 baths4,071 sq. ft.
5942 Alhambra Street, Fairway, KS 66205
MLS# 2648781Listed by: PLATINUM REALTY LLC $420,000Active3 beds 2 baths1,448 sq. ft.
5924 Delmar Street, Fairway, KS 66205
MLS# 2646975Listed by: KELLER WILLIAMS REALTY PARTNERS INC. $525,000Pending3 beds 3 baths2,410 sq. ft.
5927 Mission Road, Fairway, KS 66205
MLS# 2647425Listed by: LISTWITHFREEDOM.COM INC- Open Sun, 11am to 1pm
 $800,000Active3 beds 4 baths2,886 sq. ft.
4124 Brookridge Drive, Fairway, KS 66205
MLS# 2646949Listed by: REECENICHOLS -JOHNSON COUNTY W 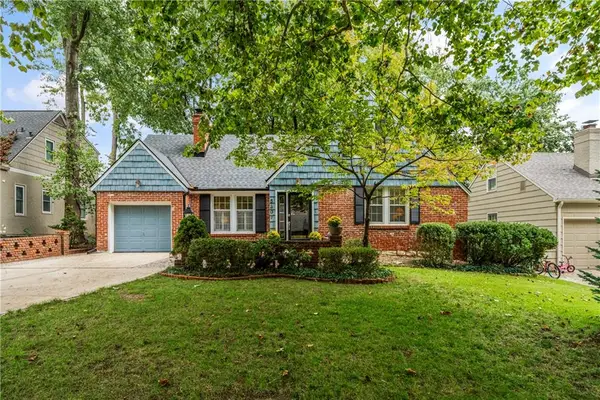 $690,000Active4 beds 3 baths2,461 sq. ft.
5307 Aberdeen Road, Fairway, KS 66205
MLS# 2646006Listed by: REAL BROKER, LLC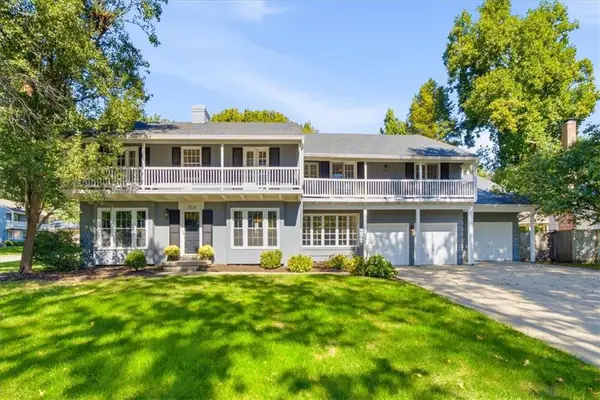 $1,295,000Active4 beds 4 baths4,000 sq. ft.
3714 W 61st Terrace, Fairway, KS 66205
MLS# 2646157Listed by: COMPASS REALTY GROUP


Protect your home and budget from life's surprises with an Assurant Home Warranty, backed by a partner that supports you through every step of homeownership. Explore Plans.
© 2023 - 2026 ERA Franchise Systems LLC. All rights reserved. ERA Franchise Systems LLC fully supports the principles of the Fair Housing Act and the Equal Opportunity Act. ERA, ERA Real Estate powered, and their respective logos are registered service marks of ERA Franchise Systems LLC. Each office is independently owned and operated.