
3714 W 61st Terrace, Fairway, KS 66205
Local realty services provided by:ERA High Pointe Realty
Upcoming open houses
- Sat, Oct 1002:00 pm - 04:00 pm
Listed by: ray homes kc team, earvin ray
Office: compass realty group
MLS#:2646157
Source:MOKS_HL
Price summary
- Price:$1,295,000
- Price per sq. ft.:$323.75
About this home
Welcome home to Reinhardt Estates, where this beautiful two-story offers an exceptional blend of style, space, and opportunity. Thoughtfully designed for both everyday living and effortless entertaining, the main level features an inviting formal living room, warm family room with easy access to the eat-in kitchen, spacious dining area, and a versatile flex room perfect for a craft room, home office, or playroom The expansive primary suite is a private retreat, complete with a comfortable sitting area, spa-inspired ensuite bath, dual walk-in closets, and the added convenience of a second laundry room. Upstairs, three generously sized secondary bedrooms and two additional full bathrooms provide plenty of room for family and guests. The finished lower level offers even more flexibility with a recreation room, fitness area, or media space. A highly sought-after three-car garage provides abundant storage and plenty of room for vehicles, hobbies, and outdoor gear. With generous living spaces, thoughtful updates, and a flexible layout, this home offers an exciting opportunity to bring your vision to life and create your own perfect home in one of the area's most desirable neighborhoods. Whether you choose to personalize the existing spaces to fit your lifestyle or simply enjoy the home's current comfort and functionality, the possibilities are yours to explore. Don't miss this rare opportunity to make your mark in Reinhardt Estates!...
Contact an agent
Home facts
- Year built:1948
- Subdivision & Development:Reinhardt Estates
- Listing ID #:2646157
- Added:1 day(s) ago
- Updated:October 10, 2026 at 11:18 AM
Rooms and interior
- Bedrooms:4
- Total bathrooms:4
- Full bathrooms:3
- Half bathrooms:1
- Rooms Total:15
- Kitchen Description:Dishwasher, Disposal, Microwave, Refrigerator
- Basement:Yes
- Basement Description:Finished, Stone/Rock
- Living area:4,000 sq. ft.
Heating and cooling
- Cooling:Electric, Zoned
- Heating:Forced Air Gas, Zoned
Structure and exterior
- Roof:Composition
- Year built:1948
- Building area:4,000 sq. ft.
- Lot area:0.31 Acres
- Lot Features:Corner Lot
- Architectural Style:2 Stories
- Foundation Description:Stone/Rock
Schools
- High school:SM East
- Middle school:Indian Hills
- Elementary school:Highlands
Utilities
- Water:City/Public
- Sewer:Public Sewer
Finances and disclosures
- Price:$1,295,000
- Price per sq. ft.:$323.75
Features and amenities
- Appliances:Dishwasher, Disposal, Free-Standing Electric Oven, Gas Range, Microwave, Refrigerator, Stainless Steel Appliance(s)
- Amenities:Pantry, Stained Cabinets, Walk-In Closet(s)
Parking
- Parking description:Attached
- Garage:Yes
- Garage spaces:3
 HeartlandMLS©2026. Information Deemed Reliable But Not Guaranteed. This information is being provided by the HeartlandMLS. The listings presented here may or may not be listed by the Broker/Agent operating this website. This information is intended for the personal use of consumers and may not be used for any purpose other than to identify prospective properties consumers may be interested in purchasing. Data <Last Updated October 10, 2026
New listings near 3714 W 61st Terrace
- Coming Soon
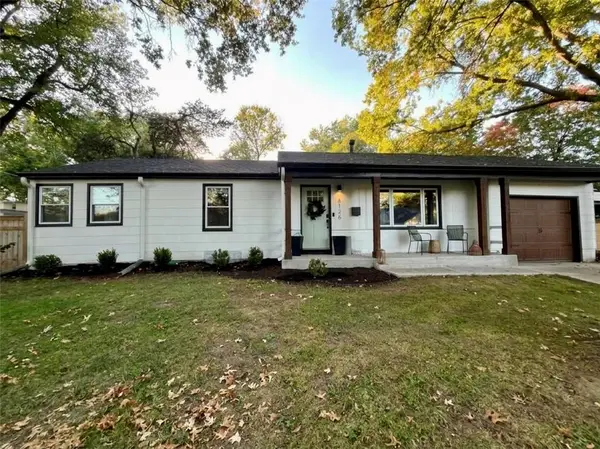 $450,000Coming Soon3 beds 3 baths1,869 sq. ft.
6126 Granada Street, Fairway, KS 66205
MLS# 2646216Listed by: COMPASS REALTY GROUP - New
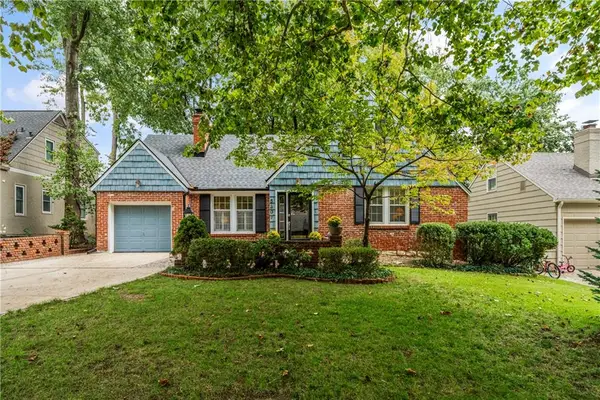 $690,000Active4 beds 3 baths2,461 sq. ft.
5307 Aberdeen Road, Fairway, KS 66205
MLS# 2646006Listed by: REAL BROKER, LLC - Open Sat, 2 to 4pmNew
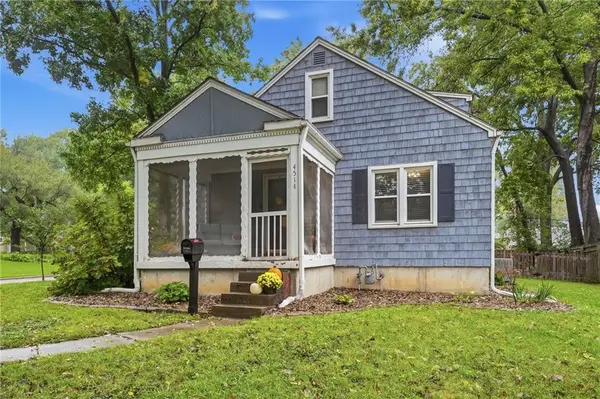 $388,800Active2 beds 1 baths1,406 sq. ft.
4514 W 62nd Terrace, Fairway, KS 66205
MLS# 2644388Listed by: KELLER WILLIAMS REALTY PARTNERS INC. 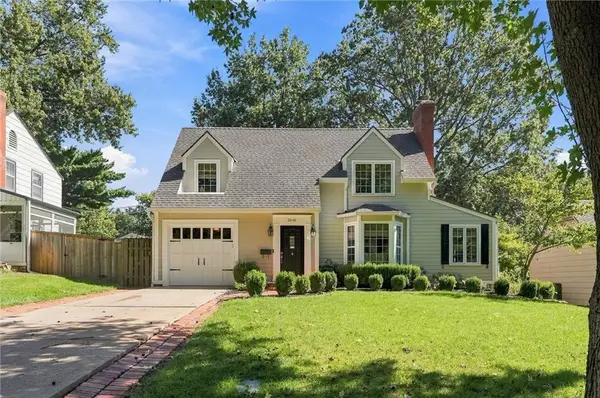 $725,000Pending3 beds 3 baths2,350 sq. ft.
5545 Canterbury Road, Fairway, KS 66205
MLS# 2644575Listed by: COMPASS REALTY GROUP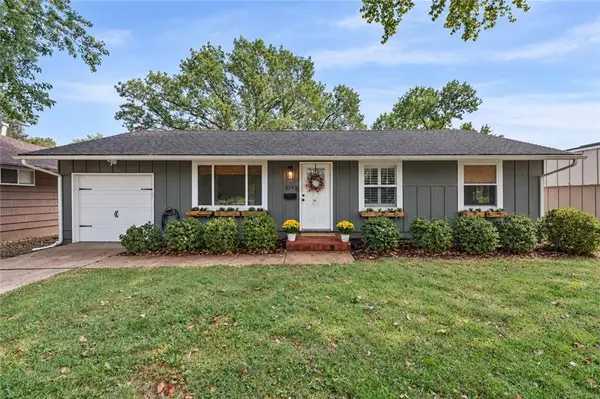 $385,000Pending3 beds 2 baths1,649 sq. ft.
6141 Catalina Street, Fairway, KS 66205
MLS# 2644183Listed by: COMPASS REALTY GROUP $495,000Pending3 beds 2 baths1,568 sq. ft.
5943 El Monte Street, Fairway, KS 66205
MLS# 2640582Listed by: SAGE SOTHEBY'S INTERNATIONAL REALTY $315,000Pending2 beds 1 baths1,165 sq. ft.
4301 W 62nd Terrace, Fairway, KS 66205
MLS# 2641649Listed by: REECENICHOLS -JOHNSON COUNTY W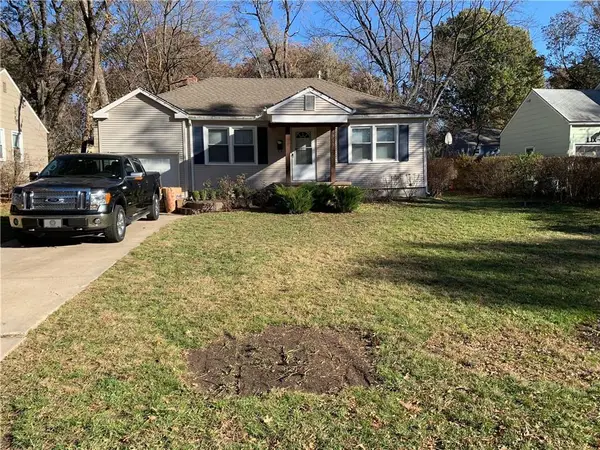 $330,000Active2 beds 1 baths1,000 sq. ft.
5919 El Monte Street, Fairway, KS 66205
MLS# 2635441Listed by: WEICHERT, REALTORS WELCH & CO.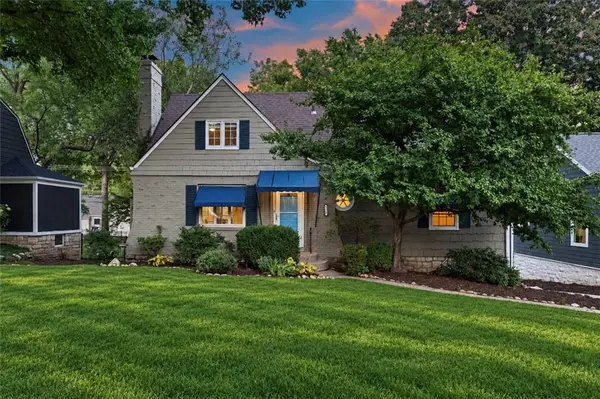 $519,000Active4 beds 2 baths1,626 sq. ft.
5315 Norwood Street, Fairway, KS 66205
MLS# 2641689Listed by: REECENICHOLS- LEAWOOD TOWN CENTER


Protect your home and budget from life's surprises with an Assurant Home Warranty, backed by a partner that supports you through every step of homeownership. Explore Plans.
© 2023 - 2026 ERA Franchise Systems LLC. All rights reserved. ERA Franchise Systems LLC fully supports the principles of the Fair Housing Act and the Equal Opportunity Act. ERA, ERA Real Estate powered, and their respective logos are registered service marks of ERA Franchise Systems LLC. Each office is independently owned and operated.