
5622 Suwanee Road, Fairway, KS 66205
Local realty services provided by:ERA McClain Brothers
5622 Suwanee Road,Fairway, KS 66205
- 5 Beds
- 4 Baths
- - sq. ft.
- Single family
- Sold
Listed by: amy mcconwell
Office: reecenichols - country club plaza
MLS#:2630819
Source:MOKS_HL
Sorry, we are unable to map this address
Price summary
- Price:
- Monthly HOA dues:$10.83
About this home
Tucked away on a secluded, idyllic, cul-de-sac setting along a tree-lined street, this beautifully updated 5- bedroom, 2-story Fairway home blends character, space, and modern style across 3592 sq ft. A classic center hall layout opens into a bright, open living area designed for both everyday living and effortless entertaining. The fully equipped kitchen serves as the heart of the home, featuring a large island, new quartz countertops, stylish backsplash, and a generous walk-in pantry- flowing seamlessly into the light and airy breakfast area with French doors that open to a charming standing balcony, and into the inviting family room addition with built-ins and a brick fireplace. French doors also lead to a private brick patio framed by a stone wall, creating the perfect setting for outdoor dining or quiet relaxation. The main level includes a formal living room with built-ins and fireplace, a formal dining room with built-in corner hutches, and a private den/office. Upstairs, the expansive primary suite offers a true retreat with a custom walk-in closet and a well-appointed bath featuring a double vanity, soaking tub, and separate shower. Generously sized secondary bedrooms and two additional baths complete the second level. Fresh interior paint and newly refinished hardwood floors enhance the home throughout. Exceptional closet and storage space can be found throughout. Ideally located near premier parks, shops, grocery stores, restaurants, and top-rated schools....
Contact an agent
Home facts
- Year built:1945
- Subdivision & Development:FIELDSTON HILL
- Listing ID #:2630819
- Added:50 day(s) ago
- Updated:September 06, 2026 at 07:07 AM
Rooms and interior
- Bedrooms:5
- Total bathrooms:4
- Full bathrooms:3
- Half bathrooms:1
- Rooms Total:16
- Kitchen Description:Dishwasher, Disposal, Microwave, Trash Compactor
- Basement:Yes
- Basement Description:Concrete, Crawl Space, Inside Entrance, Stone/Rock
Heating and cooling
- Cooling:Attic Fan, Electric, Zoned
- Heating:Forced Air Gas, Zoned
Structure and exterior
- Roof:Composition
- Year built:1945
- Lot Features:Cul-De-Sac
- Architectural Style:2 Stories
- Construction Materials:Brick Trim
- Foundation Description:Concrete, Stone/Rock
Schools
- High school:SM East
- Middle school:Indian Hills
- Elementary school:Westwood View
Utilities
- Water:City/Public
- Sewer:Public Sewer
Finances and disclosures
- Price:
Features and amenities
- Appliances:Dishwasher, Disposal, Free-Standing Electric Oven, Gas Range, Microwave, Trash Compactor, Washer
- Amenities:Cedar Closet, Ceiling Fan(s), Custom Cabinets, Pantry, Walk-In Closet(s)
Parking
- Parking description:Attached, Built-In
- Garage:Yes
- Garage spaces:2
 HeartlandMLS©2026. Information Deemed Reliable But Not Guaranteed. This information is being provided by the HeartlandMLS. The listings presented here may or may not be listed by the Broker/Agent operating this website. This information is intended for the personal use of consumers and may not be used for any purpose other than to identify prospective properties consumers may be interested in purchasing. Data <Last Updated September 6, 2026
New listings near 5622 Suwanee Road
- New
 $299,000Active0.2 Acres
4306 W 59th Street, Fairway, KS 66205
MLS# 2639548Listed by: REECENICHOLS- LEAWOOD TOWN CENTER - New
 $5,200,000Active5 beds 6 baths8,768 sq. ft.
6010 Windsor Drive, Fairway, KS 66205
MLS# 2637264Listed by: REECENICHOLS -THE VILLAGE  $1,650,000Active5 beds 5 baths4,985 sq. ft.
5331 Falmouth Road, Fairway, KS 66205
MLS# 2630628Listed by: KW KANSAS CITY METRO $1,500,000Pending4 beds 4 baths3,871 sq. ft.
3505 Shawnee Mission Parkway, Fairway, KS 66205
MLS# 2633313Listed by: REECENICHOLS - LEAWOOD $445,000Pending3 beds 2 baths1,526 sq. ft.
6015 Delmar Street, Fairway, KS 66205
MLS# 2633788Listed by: COMPASS REALTY GROUP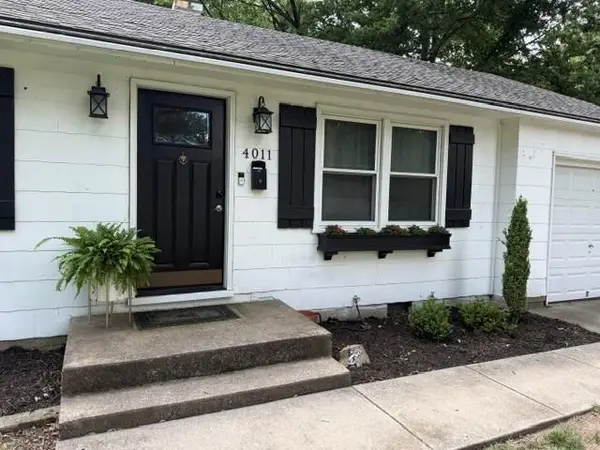 $310,000Pending2 beds 1 baths858 sq. ft.
4011 W 62nd Terrace, Fairway, KS 66205
MLS# 2634962Listed by: REECENICHOLS - OVERLAND PARK $550,000Active4 beds 2 baths1,626 sq. ft.
5315 Norwood Street, Fairway, KS 66205
MLS# 2628839Listed by: REECENICHOLS- LEAWOOD TOWN CENTER $799,500Pending3 beds 4 baths2,359 sq. ft.
5646 Norwood Street, Fairway, KS 66205
MLS# 2629418Listed by: REECENICHOLS- LEAWOOD TOWN CENTER $625,000Pending4 beds 2 baths2,524 sq. ft.
5313 Aberdeen Road, Fairway, KS 66205
MLS# 2627126Listed by: REECENICHOLS -THE VILLAGE $434,000Active3 beds 2 baths2,008 sq. ft.
4631 W 61st Street, Fairway, KS 66205
MLS# 2630673Listed by: KANSAS CITY REALTY


Protect your home and budget from life's surprises with an Assurant Home Warranty, backed by a partner that supports you through every step of homeownership. Explore Plans.
© 2023 - 2026 ERA Franchise Systems LLC. All rights reserved. ERA Franchise Systems LLC fully supports the principles of the Fair Housing Act and the Equal Opportunity Act. ERA, ERA Real Estate powered, and their respective logos are registered service marks of ERA Franchise Systems LLC. Each office is independently owned and operated.