
100 S Dittman Street, Frontenac, KS 66763
Local realty services provided by:ERA High Pointe Realty
Listed by: nichols home collective team, amee goldie
Office: reecenichols-kcn
MLS#:2640678
Source:MOKS_HL
Price summary
- Price:$169,900
- Price per sq. ft.:$136.14
About this home
Welcome home to 100 S Dittman St in Frontenac! This inviting 3-bedroom, 2-bath home offers comfortable living spaces, a practical layout, and plenty of opportunity to make it your own. With over 1000 feet of living space, this home provides a great balance of functionality and comfort.
Located in the heart of Frontenac, this home offers easy access to local schools, shopping, dining, and community amenities. Whether you're a first-time buyer, looking to downsize, or searching for an investment opportunity, this property is ready for its next chapter!
Contact an agent
Home facts
- Year built:1994
- Subdivision & Development:Dittmans Add
- Listing ID #:2640678
- Added:1 day(s) ago
- Updated:September 05, 2026 at 02:48 PM
Rooms and interior
- Bedrooms:3
- Total bathrooms:2
- Full bathrooms:2
- Rooms Total:9
- Kitchen Description:Dishwasher, Refrigerator
- Basement:Yes
- Living area:1,248 sq. ft.
Heating and cooling
- Cooling:Electric
- Heating:Natural Gas
Structure and exterior
- Roof:Composition
- Year built:1994
- Building area:1,248 sq. ft.
- Lot area:0.23 Acres
- Architectural Style:Ranch
- Construction Materials:Vinyl Siding
Utilities
- Water:City/Public
- Sewer:Public Sewer
Finances and disclosures
- Price:$169,900
- Price per sq. ft.:$136.14
Features and amenities
- Appliances:Dishwasher, Gas Range, Refrigerator
- Amenities:Ceiling Fan(s)
Parking
- Parking description:Detached
- Garage:Yes
- Garage spaces:2
 HeartlandMLS©2026. Information Deemed Reliable But Not Guaranteed. This information is being provided by the HeartlandMLS. The listings presented here may or may not be listed by the Broker/Agent operating this website. This information is intended for the personal use of consumers and may not be used for any purpose other than to identify prospective properties consumers may be interested in purchasing. Data <Last Updated September 5, 2026
New listings near 100 S Dittman Street
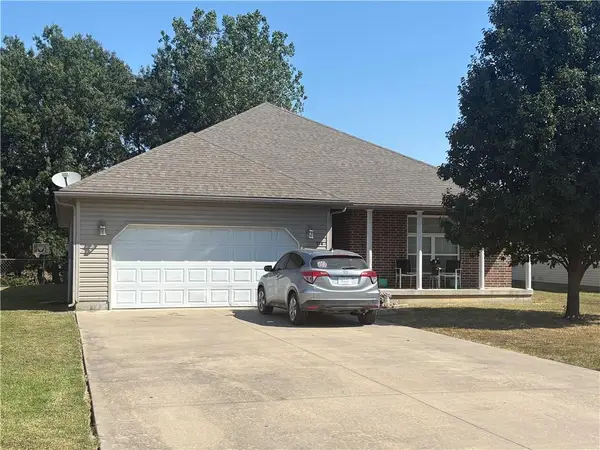 $239,000Active4 beds 2 baths1,950 sq. ft.
514 Brooklyn Court, Frontenac, KS 66763
MLS# 2637926Listed by: PITT REALTY $190,000Active3 beds 2 baths1,568 sq. ft.
405 Falletti Street, Frontenac, KS 66763
MLS# 2635121Listed by: REECENICHOLS-KCN $190,000Active3 beds 2 baths1,568 sq. ft.
705 N Cayuga Street, Frontenac, KS 66762
MLS# 2635135Listed by: REECENICHOLS-KCN $159,900Pending2 beds 1 baths1,219 sq. ft.
413 S Dittman Street, Frontenac, KS 66763
MLS# 2631902Listed by: MONICA & CO. REALTORS $245,000Active3 beds 2 baths2,036 sq. ft.
303 S Jefferson Street, Frontenac, KS 66763
MLS# 2630185Listed by: BURTON REAL ESTATE $90,000Pending2 beds 1 baths1,153 sq. ft.
500 E Mckay Street, Frontenac, KS 66763
MLS# 2630001Listed by: THE ESSENTIAL REAL ESTATE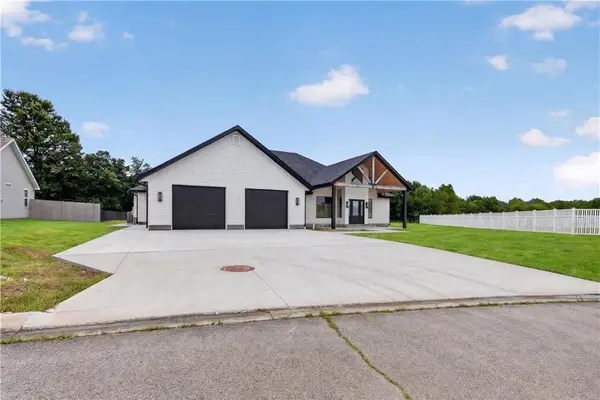 $415,000Active3 beds 5 baths3,184 sq. ft.
123 Vals Lane, Frontenac, KS 66762
MLS# 2628399Listed by: REECENICHOLS SUNFLOWER REALTY GROUP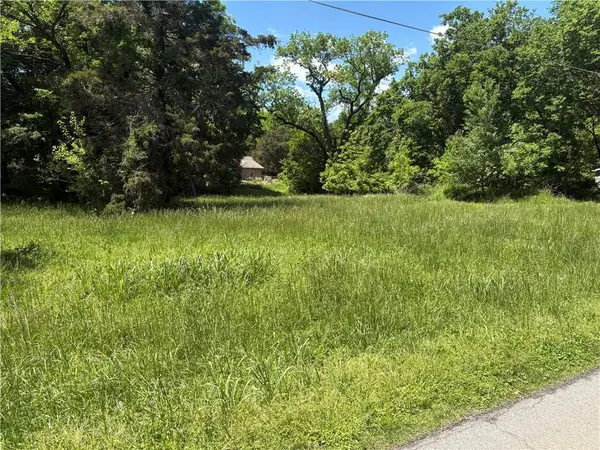 $25,000Active0.5 Acres
0 N Linn Street, Frontenac, KS 66763
MLS# 2617808Listed by: JONES HERITAGE, REALTORS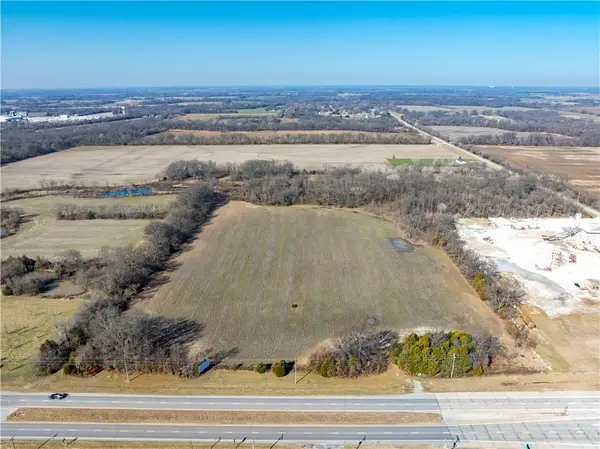 $250,000Active20 Acres
N 69 Highway, Frontenac, KS 66762
MLS# 2596859Listed by: COBB REALTY INC


Protect your home and budget from life's surprises with an Assurant Home Warranty, backed by a partner that supports you through every step of homeownership. Explore Plans.
© 2023 - 2026 ERA Franchise Systems LLC. All rights reserved. ERA Franchise Systems LLC fully supports the principles of the Fair Housing Act and the Equal Opportunity Act. ERA, ERA Real Estate powered, and their respective logos are registered service marks of ERA Franchise Systems LLC. Each office is independently owned and operated.