
122 W Carlton Street, Frontenac, KS 66763
Local realty services provided by:ERA McClain Brothers
122 W Carlton Street,Frontenac, KS 66763
$339,000
- 4 Beds
- 4 Baths
- 3,005 sq. ft.
- Single family
- Active
Upcoming open houses
- Sun, Oct 0411:00 am - 01:00 pm
Listed by: maddy marietta
Office: cobb realty inc
MLS#:2644694
Source:MOKS_HL
Price summary
- Price:$339,000
- Price per sq. ft.:$112.81
About this home
Room to spread out inside and out! This 4-bedroom, 3.5-bath home features two living spaces, a spacious eat-in kitchen with an oversized island, and an upstairs loft perfect for an office, playroom, or additional gathering space. The huge backyard is the standout feature, offering a covered seating area, a deck with an above-ground pool, and plenty of room to play, entertain, or relax. Two additional storage units provide convenient space for outdoor equipment and more.
Contact an agent
Home facts
- Year built:1970
- Subdivision & Development:Other
- Listing ID #:2644694
- Added:1 day(s) ago
- Updated:October 02, 2026 at 01:52 AM
Rooms and interior
- Bedrooms:4
- Total bathrooms:4
- Full bathrooms:3
- Half bathrooms:1
- Rooms Total:1
- Basement:Yes
- Basement Description:Crawl Space
- Living area:3,005 sq. ft.
Heating and cooling
- Cooling:Electric
- Heating:Natural Gas
Structure and exterior
- Roof:Composition
- Year built:1970
- Building area:3,005 sq. ft.
- Lot area:0.63 Acres
- Architectural Style:1.5 Stories
- Construction Materials:Wood Siding
Utilities
- Water:City/Public - Verify
- Sewer:Public Sewer
Finances and disclosures
- Price:$339,000
- Price per sq. ft.:$112.81
Features and amenities
- Amenities:Painted Cabinets
Parking
- Parking description:Attached
- Garage:Yes
- Garage spaces:2
 HeartlandMLS©2026. Information Deemed Reliable But Not Guaranteed. This information is being provided by the HeartlandMLS. The listings presented here may or may not be listed by the Broker/Agent operating this website. This information is intended for the personal use of consumers and may not be used for any purpose other than to identify prospective properties consumers may be interested in purchasing. Data <Last Updated October 2, 2026
New listings near 122 W Carlton Street
- New
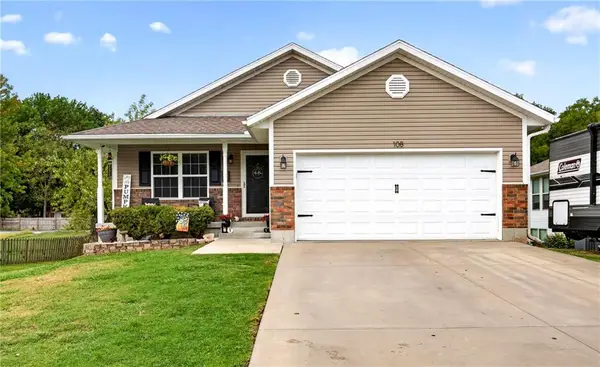 $365,000Active5 beds 3 baths2,700 sq. ft.
108 S Wright Street, Frontenac, KS 66763
MLS# 2644415Listed by: JIM BISHOP & ASSOCIATES - New
 $379,000Active4 beds 3 baths2,272 sq. ft.
112 Johns Court, Frontenac, KS 66763
MLS# 2643389Listed by: REECENICHOLS SUNFLOWER REALTY GROUP  $485,000Active4 beds 4 baths2,653 sq. ft.
502 E Leighton Street, Frontenac, KS 66763
MLS# 2642491Listed by: BURTON REAL ESTATE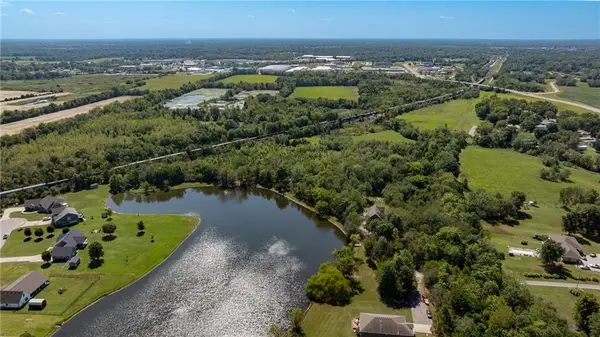 $179,500Active9 Acres
0000 Landlocked N/a, Frontenac, KS 66763
MLS# 2642515Listed by: BURTON REAL ESTATE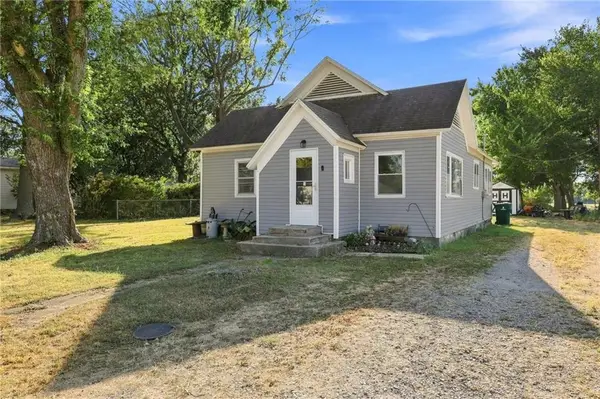 $127,500Pending3 beds 1 baths1,148 sq. ft.
305 N Labette Street, Frontenac, KS 66763
MLS# 2641030Listed by: LYONS REALTY GROUP $159,900Active3 beds 2 baths1,248 sq. ft.
100 S Dittman Street, Frontenac, KS 66763
MLS# 2640678Listed by: REECENICHOLS-KCN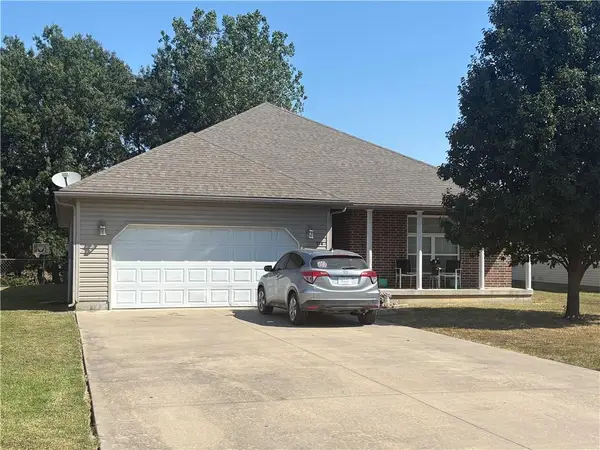 $239,000Active4 beds 2 baths1,950 sq. ft.
514 Brooklyn Court, Frontenac, KS 66763
MLS# 2637926Listed by: PITT REALTY $175,000Active3 beds 2 baths1,568 sq. ft.
405 Falletti Street, Frontenac, KS 66763
MLS# 2635121Listed by: REECENICHOLS-KCN $180,000Active3 beds 2 baths1,568 sq. ft.
705 N Cayuga Street, Frontenac, KS 66762
MLS# 2635135Listed by: REECENICHOLS-KCN


Protect your home and budget from life's surprises with an Assurant Home Warranty, backed by a partner that supports you through every step of homeownership. Explore Plans.
© 2023 - 2026 ERA Franchise Systems LLC. All rights reserved. ERA Franchise Systems LLC fully supports the principles of the Fair Housing Act and the Equal Opportunity Act. ERA, ERA Real Estate powered, and their respective logos are registered service marks of ERA Franchise Systems LLC. Each office is independently owned and operated.