
800 S Woodson Court, Gardner, KS 66030
Local realty services provided by:ERA High Pointe Realty
800 S Woodson Court,Gardner, KS 66030
$230,000
- 3 Beds
- 3 Baths
- 1,445 sq. ft.
- Townhouse
- Active
Upcoming open houses
- Sat, Aug 1501:00 pm - 03:00 pm
Listed by: samantha driggs
Office: reecenichols preferred realty
MLS#:2635234
Source:MOKS_HL
Price summary
- Price:$230,000
- Price per sq. ft.:$159.17
- Monthly HOA dues:$130
About this home
Welcome home to this beautifully updated 3-bedroom, 2.5-bath home in Gardner! Move-in ready and filled with thoughtful updates, this home features new flooring, fresh paint, updated lighting, and stunning woodwork that adds warmth and character throughout. Step outside to enjoy your own private patio—perfect for relaxing or entertaining. Conveniently located just minutes from shopping, dining, and highway access, making your commute to Olathe or downtown Kansas City a breeze. With so many updates already completed, all that’s left to do is move in and make this home your own!
Contact an agent
Home facts
- Year built:2006
- Subdivision & Development:Cottage Park
- Listing ID #:2635234
- Added:1 day(s) ago
- Updated:August 15, 2026 at 11:13 AM
Rooms and interior
- Bedrooms:3
- Total bathrooms:3
- Full bathrooms:2
- Half bathrooms:1
- Rooms Total:6
- Basement:Yes
- Basement Description:Slab
- Living area:1,445 sq. ft.
Heating and cooling
- Cooling:Electric
- Heating:Forced Air Gas
Structure and exterior
- Roof:Composition
- Year built:2006
- Building area:1,445 sq. ft.
- Lot area:0.03 Acres
- Lot Features:City Limits
- Architectural Style:2 Stories
- Construction Materials:Frame
- Foundation Description:Slab
Schools
- High school:Gardner Edgerton
- Elementary school:Moonlight Elementary
Utilities
- Water:City/Public
- Sewer:Public Sewer
Finances and disclosures
- Price:$230,000
- Price per sq. ft.:$159.17
Features and amenities
- Amenities:Pantry, Walk-In Closet(s)
Parking
- Parking description:Attached
- Garage:Yes
- Garage spaces:1
 HeartlandMLS©2026. Information Deemed Reliable But Not Guaranteed. This information is being provided by the HeartlandMLS. The listings presented here may or may not be listed by the Broker/Agent operating this website. This information is intended for the personal use of consumers and may not be used for any purpose other than to identify prospective properties consumers may be interested in purchasing. Data <Last Updated August 15, 2026
New listings near 800 S Woodson Court
- Open Sun, 1 to 3pmNew
 $365,000Active3 beds 2 baths1,616 sq. ft.
590 S Pine Street, Gardner, KS 66030
MLS# 2636823Listed by: COMPASS REALTY GROUP - New
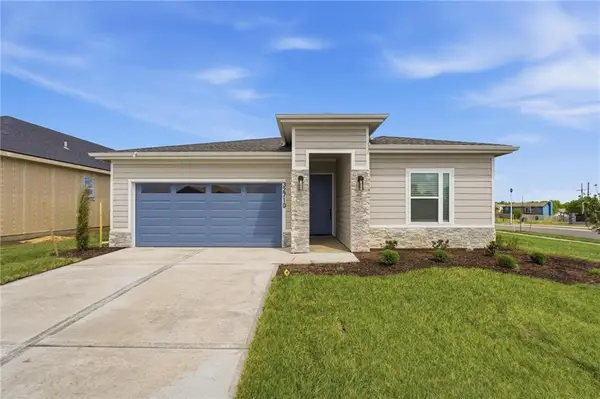 $399,990Active3 beds 2 baths1,690 sq. ft.
17546 Muncie Street, Gardner, KS 66030
MLS# 2636969Listed by: REECENICHOLS- LEAWOOD TOWN CENTER - Open Mon, 10am to 5pmNew
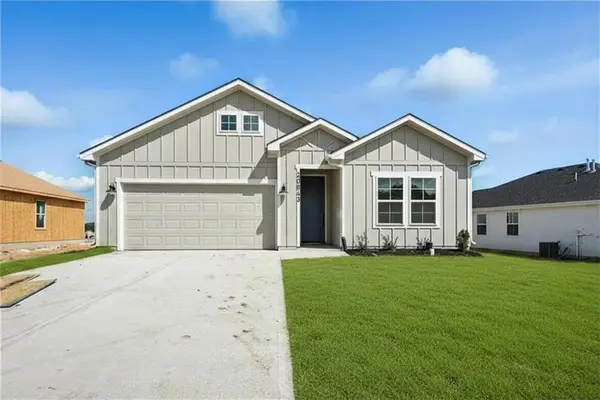 $415,800Active4 beds 2 baths1,980 sq. ft.
17565 Spivey Street, Gardner, KS 66030
MLS# 2636975Listed by: REECENICHOLS- LEAWOOD TOWN CENTER 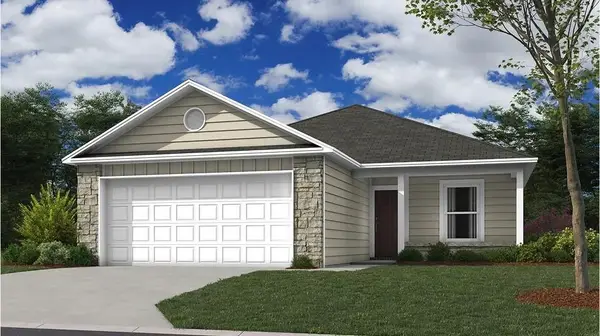 $368,990Pending4 beds 2 baths1,735 sq. ft.
835 N Pear Street, Gardner, KS 66030
MLS# 2636957Listed by: PLATINUM REALTY LLC- Open Sat, 10am to 1pmNew
 $395,000Active3 beds 4 baths2,463 sq. ft.
840 E Cheyenne Street, Gardner, KS 66030
MLS# 2636434Listed by: PRESTIGE REALTY & ASSOCIATES LLC - New
 $294,900Active3 beds 2 baths2,010 sq. ft.
740 Valerie Lane, Gardner, KS 66030
MLS# 2636729Listed by: SIGNATURE REALTY, LLC - New
 $474,900Active4 beds 3 baths3,328 sq. ft.
15855 Gardner W Road, Gardner, KS 66030
MLS# 2636712Listed by: SIGNATURE REALTY, LLC - New
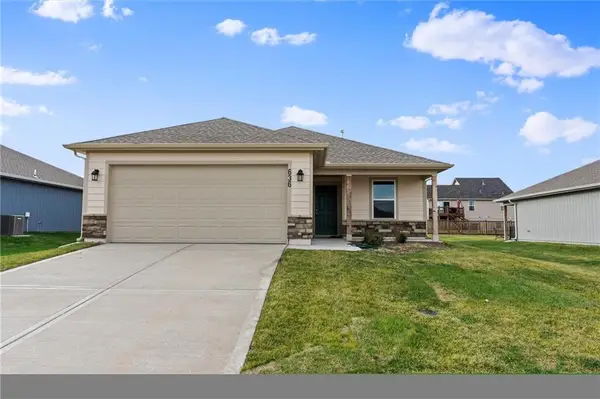 $368,990Active4 beds 2 baths1,735 sq. ft.
874 N Pear Street, Gardner, KS 66030
MLS# 2636732Listed by: PLATINUM REALTY LLC  $379,900Pending3 beds 3 baths2,144 sq. ft.
880 N Alder Street, Gardner, KS 66030
MLS# 2635268Listed by: REALTY EXECUTIVES


Protect your home and budget from life's surprises with an Assurant Home Warranty, backed by a partner that supports you through every step of homeownership. Explore Plans.
© 2023 - 2026 ERA Franchise Systems LLC. All rights reserved. ERA Franchise Systems LLC fully supports the principles of the Fair Housing Act and the Equal Opportunity Act. ERA, ERA Real Estate powered, and their respective logos are registered service marks of ERA Franchise Systems LLC. Each office is independently owned and operated.