
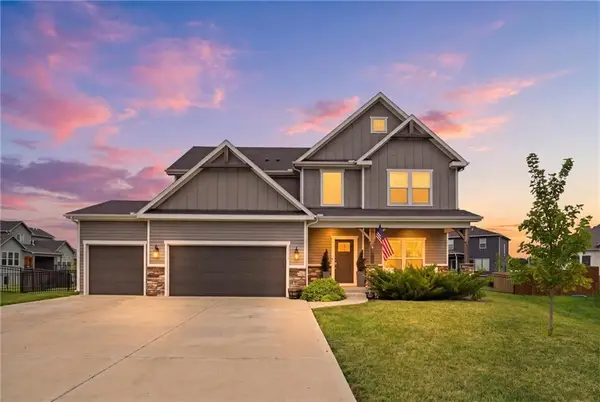
880 N Alder Street, Gardner, KS 66030
Local realty services provided by:ERA High Pointe Realty
880 N Alder Street,Gardner, KS 66030
$379,900
- 3 Beds
- 3 Baths
- 2,144 sq. ft.
- Single family
- Active
Listed by: virginia moore
Office: realty executives
MLS#:2635268
Source:MOKS_HL
Price summary
- Price:$379,900
- Price per sq. ft.:$177.19
- Monthly HOA dues:$33.33
About this home
Beautifully maintained 3-bedroom, 3-full bathroom home located on a highly desirable cul-de-sac! This inviting home features an open-concept floor plan with a spacious kitchen offering abundant cabinet space, a dining area, and a seamless flow into the comfortable living room with a cozy fireplace and vaulted ceilings. Step out from the kitchen onto the deck overlooking the fully fenced backyard, perfect for entertaining or relaxing. The oversized primary suite is thoughtfully situated on the opposite side of the home from the secondary bedrooms, providing added privacy. The en-suite bathroom features a double vanity, separate jetted tub, and walk-in shower. Laundry is conveniently located on the main level. The finished lower level offers an huge second living area complete with a wet bar, a full bathroom, and walkout access to the backyard. A terrific place to entertain and have guests. Additional highlights include an oversized 3-car garage with tons of storage space and a newer furnace and air conditioner (Aug. 2024-with 10 year warranty). In close proximity to the neighborhood pool and walking trails. A great place to call home!...
Contact an agent
Home facts
- Year built:2014
- Subdivision & Development:Genesis Creek Estates
- Listing ID #:2635268
- Added:1 day(s) ago
- Updated:August 13, 2026 at 02:33 PM
Rooms and interior
- Bedrooms:3
- Total bathrooms:3
- Full bathrooms:3
- Rooms Total:9
- Kitchen Description:Dishwasher, Disposal, Microwave
- Basement:Yes
- Basement Description:Finished, Walk Out
- Living area:2,144 sq. ft.
Heating and cooling
- Cooling:Heat Pump
- Heating:Heat Pump
Structure and exterior
- Roof:Composition
- Year built:2014
- Building area:2,144 sq. ft.
- Lot area:0.18 Acres
- Lot Features:City Lot, Cul-De-Sac
- Architectural Style:Split Entry
- Construction Materials:Frame, Stone Veneer
Schools
- High school:Gardner Edgerton
- Middle school:Wheatridge
- Elementary school:Sunflower
Utilities
- Water:City/Public
- Sewer:Public Sewer
Finances and disclosures
- Price:$379,900
- Price per sq. ft.:$177.19
Features and amenities
- Appliances:Dishwasher, Disposal, Free-Standing Electric Oven, Microwave
- Amenities:Ceiling Fan(s), Custom Cabinets, Pantry, Pool, Stained Cabinets, Trail(s), Walk-In Closet(s), Wet Bar
- Pool features:Swimming Pool
Parking
- Parking description:Built-In
- Garage:Yes
- Garage spaces:3
 HeartlandMLS©2026. Information Deemed Reliable But Not Guaranteed. This information is being provided by the HeartlandMLS. The listings presented here may or may not be listed by the Broker/Agent operating this website. This information is intended for the personal use of consumers and may not be used for any purpose other than to identify prospective properties consumers may be interested in purchasing. Data <Last Updated August 13, 2026
New listings near 880 N Alder Street
- New
 $379,950Active3 beds 2 baths1,585 sq. ft.
571 S Meadowbrook Street, Gardner, KS 66030
MLS# 2636338Listed by: REAL BROKER, LLC - New
 $504,900Active5 beds 3 baths2,762 sq. ft.
16820 Scott Street, Gardner, KS 66030
MLS# 2632044Listed by: PLATINUM REALTY LLC - New
 $369,990Active3 beds 2 baths1,522 sq. ft.
17561 Spivey Street, Gardner, KS 66030
MLS# 2636130Listed by: REECENICHOLS- LEAWOOD TOWN CENTER - Open Sat, 11am to 2pmNew
 $530,000Active4 beds 3 baths2,703 sq. ft.
16412 Mustang Street, Gardner, KS 66030
MLS# 2635905Listed by: REECENICHOLS- LEAWOOD TOWN CENTER  $369,540Pending3 beds 2 baths1,703 sq. ft.
585 N Pear Street, Gardner, KS 66030
MLS# 2636282Listed by: PLATINUM REALTY LLC- New
 $539,900Active4 beds 3 baths2,980 sq. ft.
32493 W 168th Court, Gardner, KS 66030
MLS# 2636169Listed by: PLATINUM REALTY LLC - New
 $349,990Active3 beds 2 baths1,328 sq. ft.
827 N Pear Street, Gardner, KS 66030
MLS# 2635820Listed by: PLATINUM REALTY LLC - New
 $353,990Active3 beds 2 baths1,446 sq. ft.
866 N Pear Street, Gardner, KS 66030
MLS# 2635796Listed by: PLATINUM REALTY LLC - New
 $560,000Active5 beds 5 baths3,281 sq. ft.
31700 W 164th Court, Gardner, KS 66030
MLS# 2633419Listed by: PLATINUM REALTY LLC


Protect your home and budget from life's surprises with an Assurant Home Warranty, backed by a partner that supports you through every step of homeownership. Explore Plans.
© 2023 - 2026 ERA Franchise Systems LLC. All rights reserved. ERA Franchise Systems LLC fully supports the principles of the Fair Housing Act and the Equal Opportunity Act. ERA, ERA Real Estate powered, and their respective logos are registered service marks of ERA Franchise Systems LLC. Each office is independently owned and operated.