
961 Oak Crest Drive, Gardner, KS 66030
Local realty services provided by:ERA McClain Brothers
961 Oak Crest Drive,Gardner, KS 66030
$340,000
- 3 Beds
- 3 Baths
- 1,621 sq. ft.
- Single family
- Active
Listed by: brett colgan
Office: capital homes real estate llc.
MLS#:2631177
Source:MOKS_HL
Price summary
- Price:$340,000
- Price per sq. ft.:$209.75
About this home
Gardner living at its finest. Thoughtfully updated, truly move-in ready, welcome home to 961 Oak Crest Drive. Every improvement has been made with today's buyer in mind, allowing you to skip the projects and start enjoying your new home from day one. Fresh interior paint, new flooring, updated bathrooms, a beautifully remodeled primary shower, an updated kitchen with a rare walk-in pantry, a new water heater, newer roof, and more create the perfect balance of style and peace of mind.
Designed for the way you live, the functional floor plan offers inviting living spaces, a true walk-out lower level with endless flexibility, and seamless access to the deck overlooking the fully fenced backyard—ideal for entertaining, relaxing, or making memories with family and friends. Conveniently located near schools, parks, shopping, dining, and major highways, this home offers the perfect combination of comfort, convenience, and value. More than just a house, this is the move-in-ready lifestyle you've been waiting for....
Contact an agent
Home facts
- Year built:2002
- Listing ID #:2631177
- Added:2 day(s) ago
- Updated:July 26, 2026 at 02:10 PM
Rooms and interior
- Bedrooms:3
- Total bathrooms:3
- Full bathrooms:2
- Half bathrooms:1
- Rooms Total:9
- Kitchen Description:Dishwasher, Disposal, Microwave, Refrigerator
- Basement:Yes
- Basement Description:Daylight, Finished, Full, Walk Out
- Living area:1,621 sq. ft.
Heating and cooling
- Cooling:Electric
- Heating:Forced Air Gas
Structure and exterior
- Roof:Composition
- Year built:2002
- Building area:1,621 sq. ft.
- Lot area:0.18 Acres
- Lot Features:Level
- Architectural Style:Front/Back Split
- Construction Materials:Frame
Schools
- High school:Gardner Edgerton
- Middle school:Trailridge
- Elementary school:Moonlight Elementary
Utilities
- Water:City/Public
- Sewer:Public Sewer
Finances and disclosures
- Price:$340,000
- Price per sq. ft.:$209.75
Features and amenities
- Appliances:Dishwasher, Disposal, Fireplace Screen, Microwave, Refrigerator
- Amenities:Ceiling Fan(s), Pantry, Stained Cabinets, Walk-In Closet(s)
Parking
- Parking description:Attached
- Garage:Yes
- Garage spaces:2
 HeartlandMLS©2026. Information Deemed Reliable But Not Guaranteed. This information is being provided by the HeartlandMLS. The listings presented here may or may not be listed by the Broker/Agent operating this website. This information is intended for the personal use of consumers and may not be used for any purpose other than to identify prospective properties consumers may be interested in purchasing. Data <Last Updated July 26, 2026
New listings near 961 Oak Crest Drive
- New
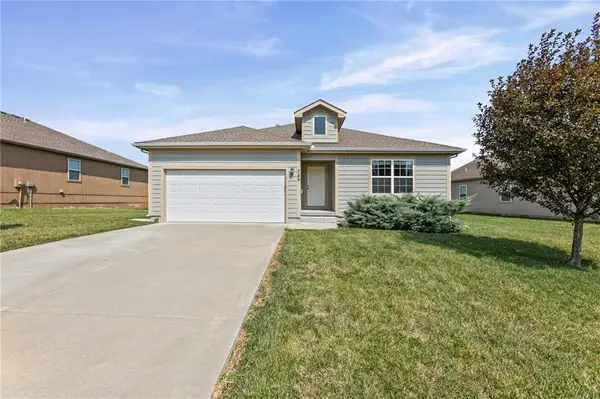 $342,500Active3 beds 2 baths1,510 sq. ft.
749 S Cypress Street, Gardner, KS 66030
MLS# 2633072Listed by: EXP REALTY LLC - New
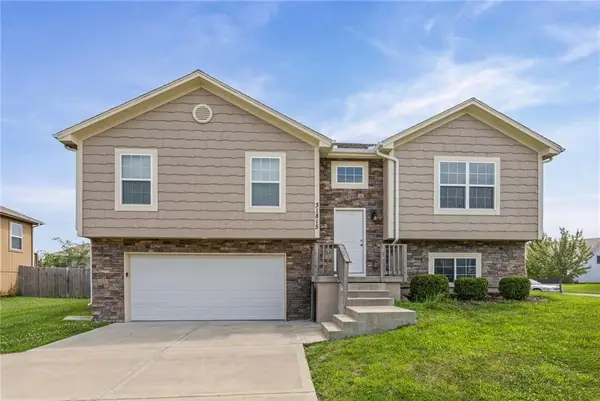 $332,500Active3 beds 2 baths1,561 sq. ft.
31815 W 171st Street, Gardner, KS 66030
MLS# 2633080Listed by: EXP REALTY LLC - New
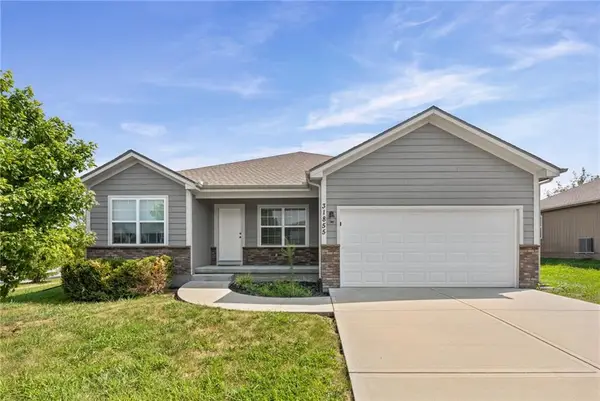 $349,900Active4 beds 2 baths1,560 sq. ft.
31855 W 171st Street, Gardner, KS 66030
MLS# 2633091Listed by: EXP REALTY LLC - New
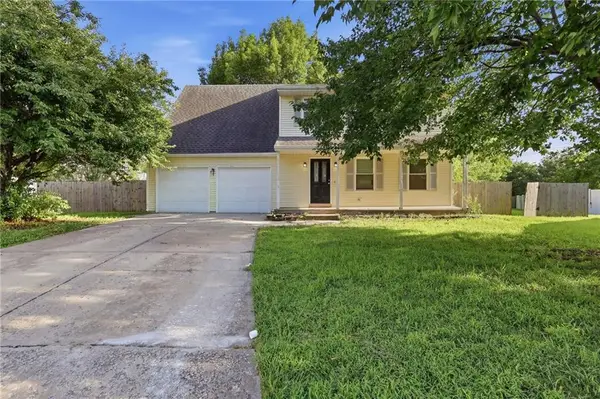 $389,999Active4 beds 3 baths2,199 sq. ft.
201 N Poplar Drive, Gardner, KS 66030
MLS# 2632579Listed by: MAINSTAY BROKERAGE LLC - New
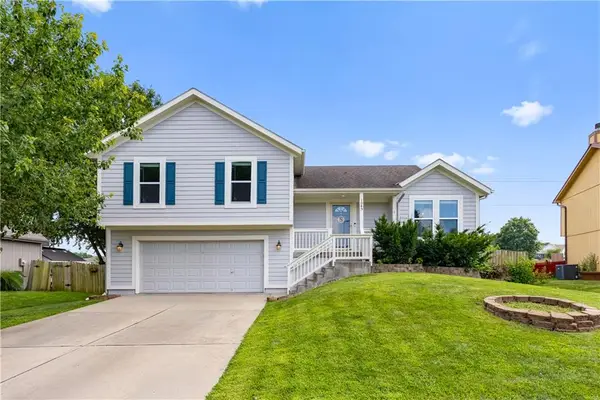 $335,000Active3 beds 2 baths1,788 sq. ft.
1045 E Pumpkin Ridge Street, Gardner, KS 66030
MLS# 2631064Listed by: COMPASS REALTY GROUP - New
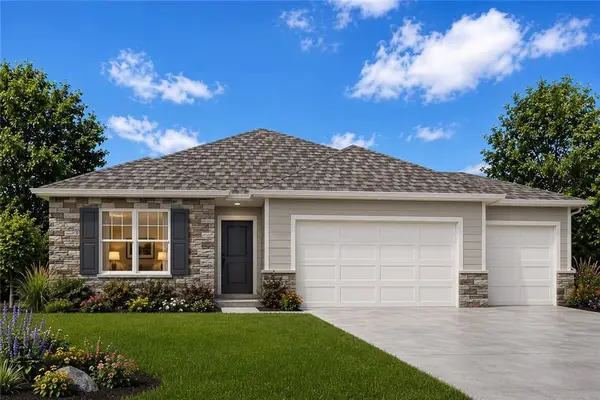 $533,990Active5 beds 3 baths2,412 sq. ft.
17824 Green Road, Gardner, KS 66030
MLS# 2632719Listed by: DRH REALTY OF KANSAS CITY, LLC - New
 $473,990Active4 beds 3 baths2,556 sq. ft.
25261 W 177th Terrace, Gardner, KS 66030
MLS# 2632597Listed by: DRH REALTY OF KANSAS CITY, LLC  $290,000Pending4 beds 2 baths1,808 sq. ft.
741 Pinewood Street, Gardner, KS 66030
MLS# 2629782Listed by: LUCERNA REAL ESTATE, LLC- New
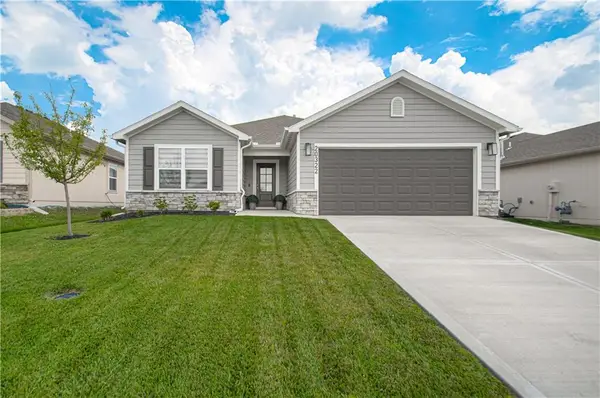 $369,000Active4 beds 2 baths1,840 sq. ft.
20322 W 193rd Lane, Spring Hill, KS 66083
MLS# 2632163Listed by: WELCOME HOME REAL ESTATE LLC


Protect your home and budget from life's surprises with an Assurant Home Warranty, backed by a partner that supports you through every step of homeownership. Explore Plans.
© 2023 - 2026 ERA Franchise Systems LLC. All rights reserved. ERA Franchise Systems LLC fully supports the principles of the Fair Housing Act and the Equal Opportunity Act. ERA, ERA Real Estate powered, and their respective logos are registered service marks of ERA Franchise Systems LLC. Each office is independently owned and operated.