
16006 W Sheriac St, Goddard, KS 67052
Local realty services provided by:lpt realty, llc.
Office: lpt realty, llc.
MLS#:676493
Source:South Central Kansas MLS
Price summary
- Price:$450,000
- Price per sq. ft.:$158.23
About this home
Beautifully maintained 5-bedroom, 3-bath home in the desirable Goddard School District! This move-in-ready home offers a bright, open-concept floor plan filled with natural light. The spacious kitchen features a large island, walk-in pantry, abundant cabinetry, and additional counter space perfect for a coffee bar, all overlooking the living and dining areas—ideal for everyday living and entertaining. Just off the 3-car garage, you'll appreciate the convenient drop zone/landing area, perfect for backpacks, shoes, and everyday organization. The private primary suite features dual vanities, a soaking tub, separate shower, and an oversized walk-in closet. The fully finished basement expands your living space with a large family room, wet bar, two additional bedrooms, and a full bath. Step outside to the spacious patio, perfect for relaxing or entertaining family and friends. Clean, fresh, and thoughtfully designed, this home is ready for its next owners!
Contact an agent
Home facts
- Year built:2020
- Subdivision & Development:Pike
- Listing ID #:676493
- Added:48 day(s) ago
- Updated:September 11, 2026 at 08:18 AM
Rooms and interior
- Bedrooms:5
- Total bathrooms:3
- Full bathrooms:3
- Dining Description:Eating Bar, Formal
- Kitchen Description:Dishwasher, Disposal, Island, Pantry
- Bedroom Description:Master Bedroom on Main Level, Quartz Counters, Split Bedroom Plan
- Basement:Yes
- Basement Description:Finished
- Living area:2,844 sq. ft.
Heating and cooling
- Cooling:Central Air
- Heating:Electric
- Central air:Yes
Structure and exterior
- Roof:Composition
- Year built:2020
- Building area:2,844 sq. ft.
- Lot area:0.25 Acres
- Lot Features:City Lot, Standard
- Architectural Style:Ranch
- Construction Materials:Frame
- Exterior Features:Guttering - ALL, Irrigation Well, Sprinkler System
- Foundation Description:Day Light, Full, View Out, Walk Out Mid-Level
- Levels:One
Schools
- High school:Dwight D. Eisenhower
- Middle school:Eisenhower
- Elementary school:Discovery
Utilities
- Sewer:Sewer Available
Finances and disclosures
- Price:$450,000
- Price per sq. ft.:$158.23
- Tax amount:$6,186 (2025)
Features and amenities
- Appliances:Dishwasher, Disposal
- Laundry features:Main Floor
- Amenities:Ceiling Fan(s), Walk-In Closet(s), Wet Bar
Parking
- Parking description:Attached
- Garage:Yes
- Garage spaces:3
New listings near 16006 W Sheriac St
- New
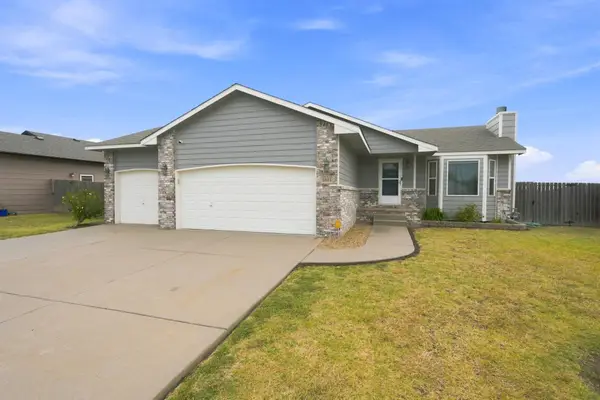 $275,000Active3 beds 3 baths2,050 sq. ft.
1805 N Mcrae Dr, Goddard, KS 67052
BERKSHIRE HATHAWAY PENFED REALTY - New
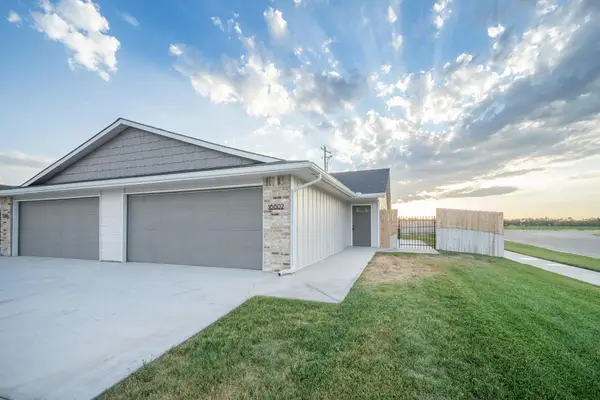 $359,900Active-- beds -- baths2,220 sq. ft.
16804 W Lawson, Goddard, KS 67052
ERA GREAT AMERICAN REALTY - New
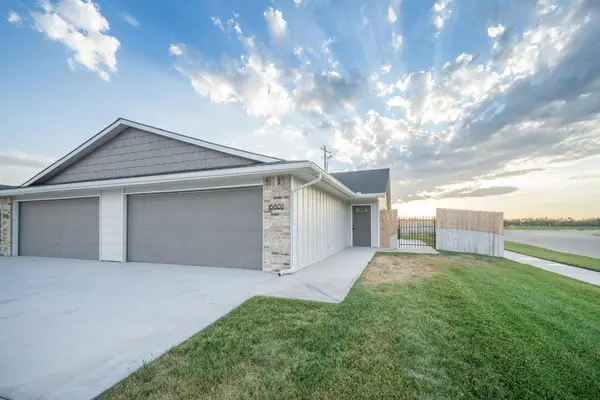 $179,900Active3 beds 2 baths1,110 sq. ft.
16802 W Lawson St, Goddard, KS 67052
ERA GREAT AMERICAN REALTY - New
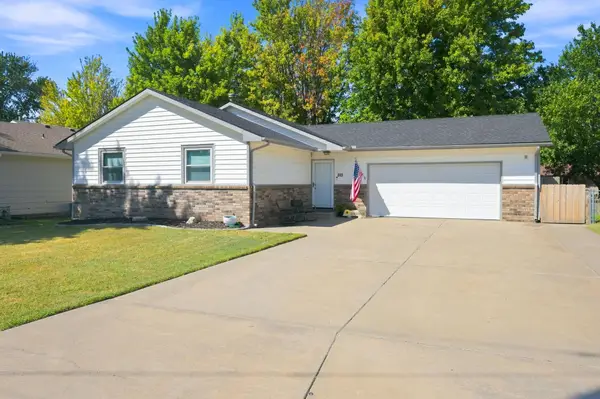 $262,500Active3 beds 3 baths2,084 sq. ft.
313 S Goddard Rd, Goddard, KS 67052
LPT REALTY, LLC - New
 $799,900Active6 beds 4 baths4,254 sq. ft.
2009 N Clearstone, Goddard, KS 67052
KELLER WILLIAMS SIGNATURE PARTNERS, LLC - New
 $264,000Active3 beds 2 baths1,477 sq. ft.
2338 S Spring Hill Ct, Goddard, KS 67052
BERKSHIRE HATHAWAY PENFED REALTY  $289,900Pending4 beds 3 baths2,005 sq. ft.
224 W Swanee Dr, Goddard, KS 67052
BRICKTOWN ICT REALTY- New
 $389,900Active5 beds 3 baths2,697 sq. ft.
950 N Main, Goddard, KS 67052
KELLER WILLIAMS HOMETOWN PARTNERS - New
 $389,500Active5 beds 3 baths2,578 sq. ft.
942 N Main, Goddard, KS 67052
KELLER WILLIAMS HOMETOWN PARTNERS - New
 $359,000Active-- beds -- baths2,584 sq. ft.
15344-15346 W Kristina St, Goddard, KS 67052
BERKSHIRE HATHAWAY PENFED REALTY


Protect your home and budget from life's surprises with an Assurant Home Warranty, backed by a partner that supports you through every step of homeownership. Explore Plans.
© 2023 - 2026 ERA Franchise Systems LLC. All rights reserved. ERA Franchise Systems LLC fully supports the principles of the Fair Housing Act and the Equal Opportunity Act. ERA, ERA Real Estate powered, and their respective logos are registered service marks of ERA Franchise Systems LLC. Each office is independently owned and operated.