
1531 Main Navarre, Hope, KS 67451
Local realty services provided by:ERA High Pointe Realty
1531 Main Navarre,Hope, KS 67451
$130,000
- 3 Beds
- 2 Baths
- 2,384 sq. ft.
- Single family
- Active
Listed by: kyrsten day, jackie hummel
Office: homefront real estate group
MLS#:20262326
Source:Listing Courtesy of Flint Hills AOR MLS as distributed by MLS GRID
Price summary
- Price:$130,000
- Price per sq. ft.:$54.53
About this home
Small town living brought to you by Kyrsten Day and Jackie Hummel with HOMEFRONT Real Estate Group! Let your imagination go when dreaming up how to make this home your slice of in town living but feeling like you're in the country! Spacious home offers three bedrooms, two bathrooms, large kitchen and laundry areas, and deck for enjoying those gorgeous evenings! You're sure to enjoy the detached 40x30 shop to spend your time entertaining or tinkering! Make your dreams a reality, call/text Jackie to schedule!
Contact an agent
Home facts
- Year built:1909
- Listing ID #:20262326
- Added:1 day(s) ago
- Updated:August 27, 2026 at 03:19 PM
Rooms and interior
- Bedrooms:3
- Total bathrooms:2
- Full bathrooms:2
- Flooring:Carpet, Laminate
- Basement:Yes
- Basement Description:Unfinished
- Living area:2,384 sq. ft.
Heating and cooling
- Cooling:Central Air
- Central air:Yes
Structure and exterior
- Roof:Less than 5 years
- Year built:1909
- Building area:2,384 sq. ft.
- Lot area:1.1 Acres
- Lot Features:Wooded
- Exterior Features:Deck
Finances and disclosures
- Price:$130,000
- Price per sq. ft.:$54.53
- Tax amount:$1,231 (2025)
Parking
- Garage:Yes
- Garage spaces:2
New listings near 1531 Main Navarre
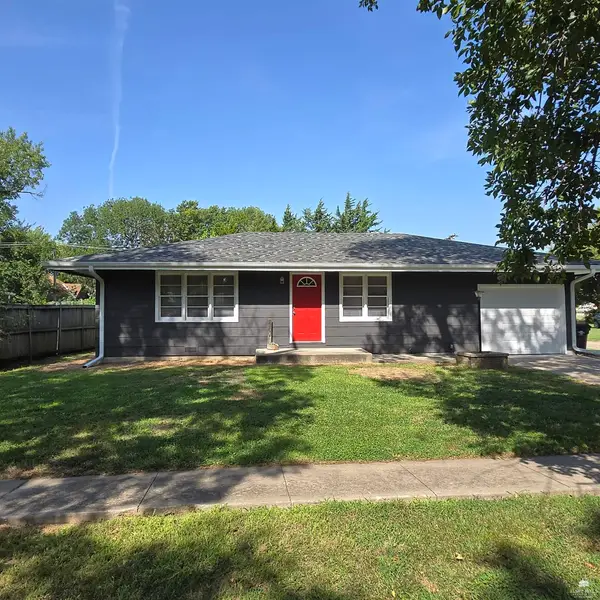 $134,900Active2 beds 1 baths1,008 sq. ft.
102 S Park Street, Hope, KS 67451
MLS# 20262191Listed by: ALMOST HOME REALTY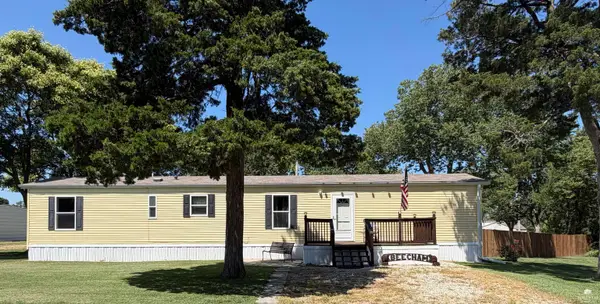 $115,000Active2 beds 2 baths924 sq. ft.
312 N Cedar Street, Hope, KS 67451
MLS# 20261830Listed by: KANSAS BEST LLC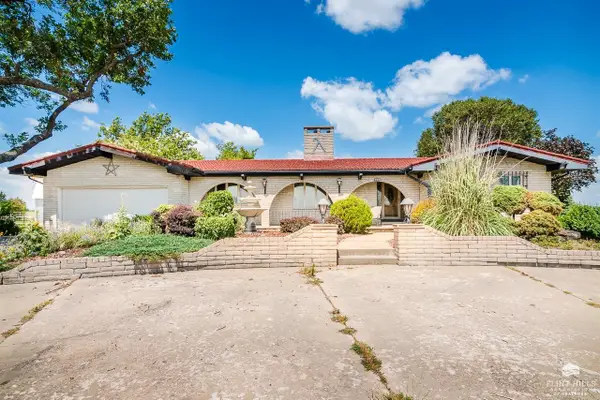 $895,000Active5 beds 4 baths4,776 sq. ft.
763 Highway 43, Hope, KS 67451
MLS# 20261819Listed by: ROCKHILL REAL ESTATE GROUP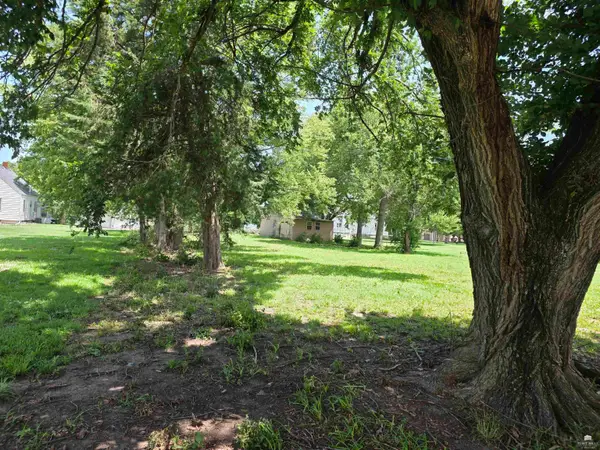 $3,500Pending0.17 Acres
110 E 2nd, Hope, KS 67451
MLS# 20261714Listed by: KARON'S REAL ESTATE


Protect your home and budget from life's surprises with an Assurant Home Warranty, backed by a partner that supports you through every step of homeownership. Explore Plans.
© 2023 - 2026 ERA Franchise Systems LLC. All rights reserved. ERA Franchise Systems LLC fully supports the principles of the Fair Housing Act and the Equal Opportunity Act. ERA, ERA Real Estate powered, and their respective logos are registered service marks of ERA Franchise Systems LLC. Each office is independently owned and operated.