
763 Highway 43, Hope, KS 67451
Local realty services provided by:ERA High Pointe Realty
763 Highway 43,Hope, KS 67451
$895,000
- 5 Beds
- 4 Baths
- 4,776 sq. ft.
- Single family
- Pending
Listed by: melissa brinkman
Office: rockhill real estate group
MLS#:20261819
Source:Listing Courtesy of Flint Hills AOR MLS as distributed by MLS GRID
Price summary
- Price:$895,000
- Price per sq. ft.:$187.4
About this home
Discover the possibilities with this exceptional 80-acre ranch property, once a fully operating cattle operation and ready for its next chapter. Whether you’re looking to expand your agricultural operation, establish a working ranch, or invest in a unique rural property, this incredible opportunity offers endless potential. The ranch is well-equipped with corrals, horse pens, barns, and the infrastructure needed to bring a fully functioning cattle operation back to life. The spacious home is full of history and character, featuring multiple stunning stone fireplaces and a floor plan ready for your own personal updates and vision. Step outside to enjoy the in-ground pool with a built-in hot tub, creating the perfect place to unwind while taking in the peaceful countryside.
Contact an agent
Home facts
- Year built:1977
- Listing ID #:20261819
- Added:89 day(s) ago
- Updated:October 06, 2026 at 09:24 AM
Rooms and interior
- Bedrooms:5
- Total bathrooms:4
- Full bathrooms:3
- Half bathrooms:1
- Basement:Yes
- Basement Description:Day Light, Partially Finished
- Living area:4,776 sq. ft.
Heating and cooling
- Cooling:Ceiling Fan(s), Central Air
- Heating:Radiant
- Central air:Yes
Structure and exterior
- Roof:Less than 20 years
- Year built:1977
- Building area:4,776 sq. ft.
- Lot area:79.3 Acres
- Lot Features:Wooded
- Architectural Style:Ranch
- Construction Materials:Brick
- Exterior Features:Patio
Finances and disclosures
- Price:$895,000
- Price per sq. ft.:$187.4
- Tax amount:$4,772 (2024)
Features and amenities
- Amenities:Ceiling Fan(s), Eat-in Kitchen, Formal Dining
- Pool features:In Ground
Parking
- Garage:Yes
- Garage spaces:2
New listings near 763 Highway 43
- New
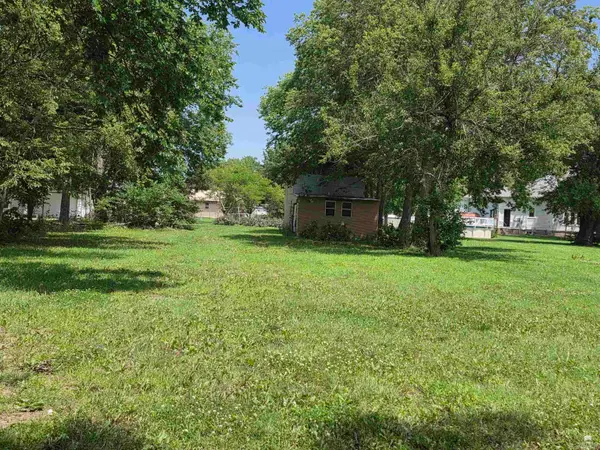 $10,000Active0.17 Acres
110 E 2nd, Hope, KS 67451
MLS# 20262575Listed by: KARON'S REAL ESTATE 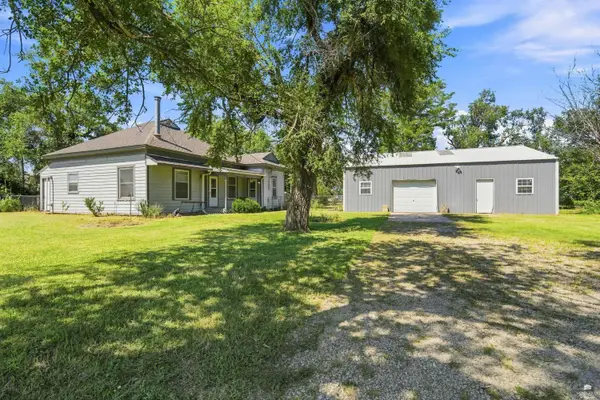 $130,000Active3 beds 2 baths2,384 sq. ft.
1531 Main Navarre, Hope, KS 67451
MLS# 20262326Listed by: HOMEFRONT REAL ESTATE GROUP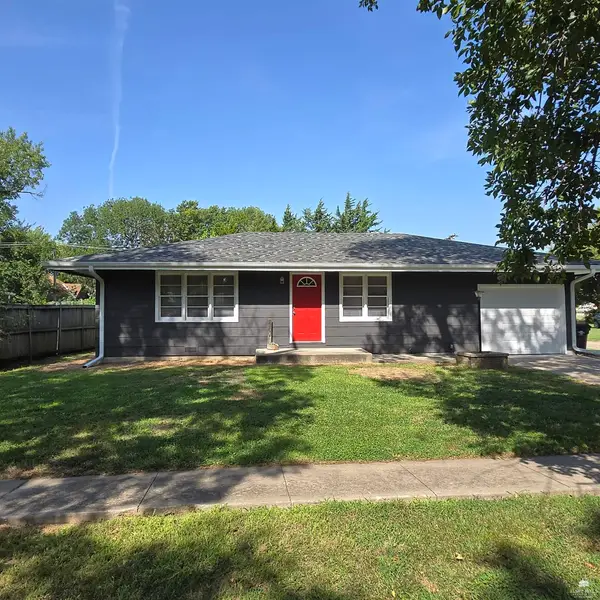 $129,900Active2 beds 1 baths1,008 sq. ft.
102 S Park Street, Hope, KS 67451
MLS# 20262191Listed by: ALMOST HOME REALTY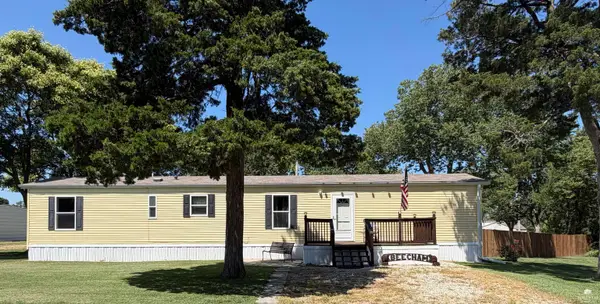 $115,000Active2 beds 2 baths924 sq. ft.
312 N Cedar Street, Hope, KS 67451
MLS# 20261830Listed by: KANSAS BEST LLC


Protect your home and budget from life's surprises with an Assurant Home Warranty, backed by a partner that supports you through every step of homeownership. Explore Plans.
© 2023 - 2026 ERA Franchise Systems LLC. All rights reserved. ERA Franchise Systems LLC fully supports the principles of the Fair Housing Act and the Equal Opportunity Act. ERA, ERA Real Estate powered, and their respective logos are registered service marks of ERA Franchise Systems LLC. Each office is independently owned and operated.