
14483 110th Rd, Hoyt, KS 66440
Local realty services provided by:ERA High Pointe Realty
14483 110th Rd,Hoyt, KS 66440
$315,000
- 4 Beds
- 2 Baths
- 2,413 sq. ft.
- Single family
- Active
Listed by: tracy ronnebaum
Office: coldwell banker american home
MLS#:247512
Source:KS_TAAR
Price summary
- Price:$315,000
- Price per sq. ft.:$130.54
About this home
Small-town country living on 1.7 acres just outside Hoyt! This 4-bedroom (2 non-conforming) walkout ranch has the big-ticket updates already done: a new roof and new A/C in 2025, plus a new septic lateral field in 2026. Pellet stoves keep the main level cozy, and the walkout basement includes a safe room. The attached 2-car garage floor has been mud jacked and has a new garage door and an invisible fence is already in place for your pets. Need room for projects? The separate 24x32 garage/shop has a concrete floor, a wood-burning stove and 220 electric, so it's ready for your hobbies, tools or toys all year. Room to spread out with the updates already handled. Schedule your showing today!
Contact an agent
Home facts
- Year built:1967
- Subdivision & Development:Not Subdivided
- Listing ID #:247512
- Added:3 day(s) ago
- Updated:November 21, 2026 at 01:26 AM
Rooms and interior
- Bedrooms:4
- Total bathrooms:2
- Full bathrooms:2
- Dining Description:Kitchen/Dining Combo
- Bathrooms Description:1st Floor Full Bath
- Kitchen Description:Dishwasher, Gas Range, Microwave, Refrigerator
- Bedroom Description:1st Floor Primary Bedroom
- Basement:Yes
- Basement Description:Concrete, Finished, Full, Storm Shelter
- Living area:2,413 sq. ft.
Heating and cooling
- Central air:Yes
Structure and exterior
- Year built:1967
- Building area:2,413 sq. ft.
- Architectural Style:Ranch
- Construction Materials:Frame, Vinyl Siding
Schools
- High school:Royal Valley High School/USD 337
- Middle school:Royal Valley Middle School/USD 337
- Elementary school:Royal Valley Elementary School/USD 337
Utilities
- Sewer:Septic Tank
Finances and disclosures
- Price:$315,000
- Price per sq. ft.:$130.54
- Tax amount:$3,465
Features and amenities
- Appliances:Dishwasher, Refrigerator
- Laundry features:In Basement, Separate Room
Parking
- Parking description:Attached
- Garage:Yes
- Garage spaces:2
New listings near 14483 110th Rd
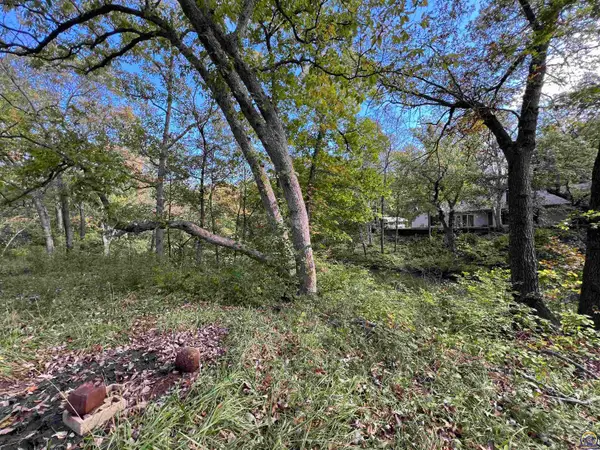 $349,980Pending2 beds 2 baths2,021 sq. ft.
9495 Deer Trail Rd, Hoyt, KS 66440
MLS# 247155Listed by: COLDWELL BANKER AMERICAN HOME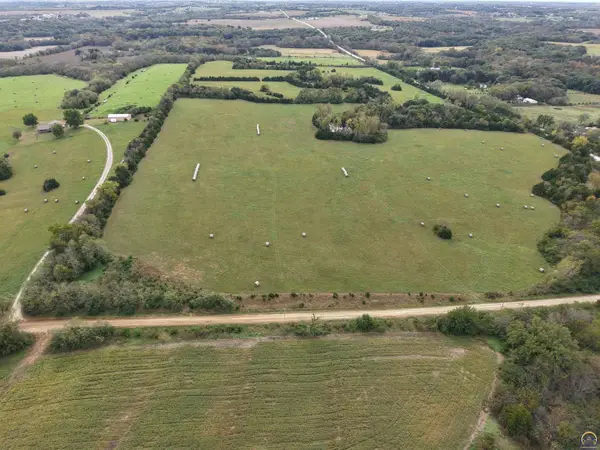 $85,000Active6 Acres
16500 106th St, Hoyt, KS 66440
MLS# 247142Listed by: BEOUTDOORS REAL ESTATE, LLC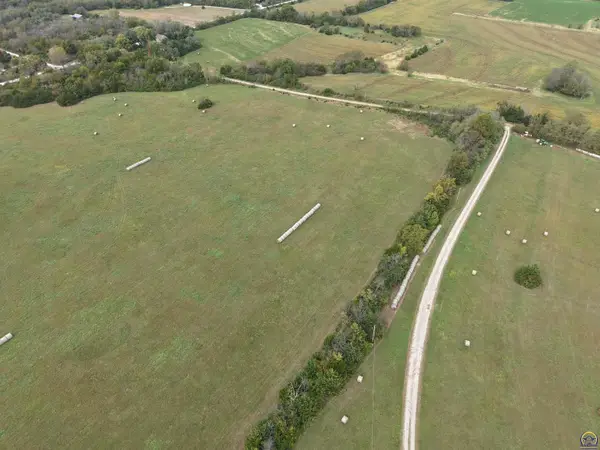 $135,000Active10 Acres
16550 106th St, Hoyt, KS 66440
MLS# 247144Listed by: BEOUTDOORS REAL ESTATE, LLC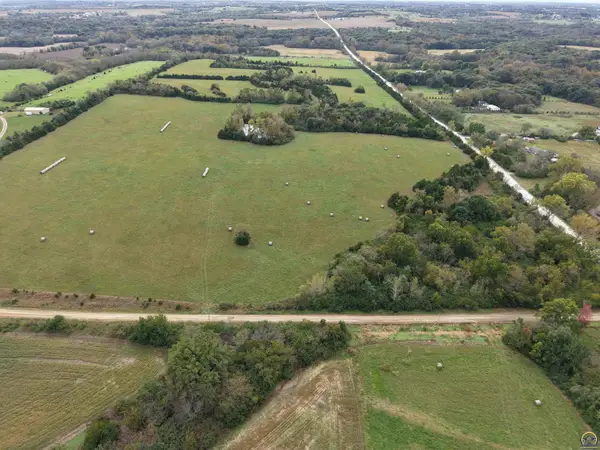 $85,000Active6 Acres
16450 106th St, Hoyt, KS 66440
MLS# 247137Listed by: BEOUTDOORS REAL ESTATE, LLC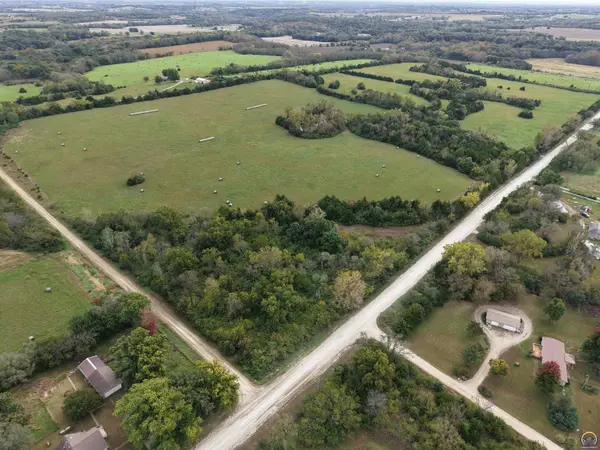 $85,000Pending6 Acres
10550 U4 Rd, Hoyt, KS 66440
MLS# 247127Listed by: BEOUTDOORS REAL ESTATE, LLC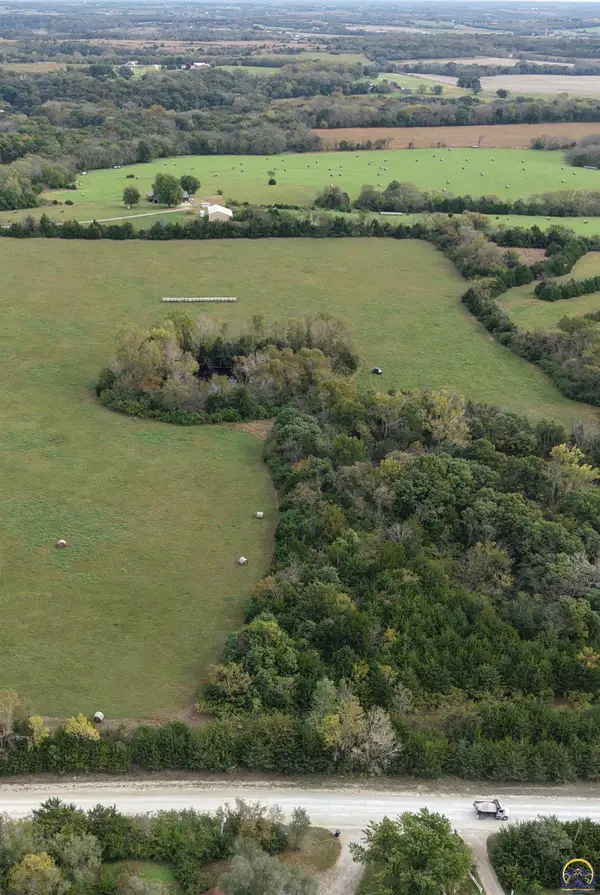 $85,000Active6 Acres
10450 U4 Rd, Hoyt, KS 66440
MLS# 247128Listed by: BEOUTDOORS REAL ESTATE, LLC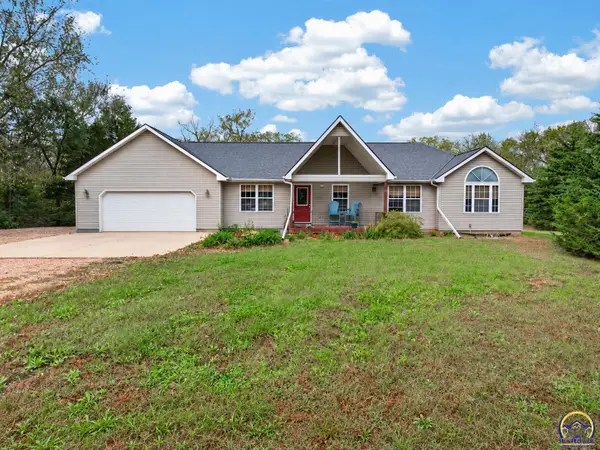 $450,000Active5 beds 3 baths2,541 sq. ft.
10363 S Rd, Hoyt, KS 66440
MLS# 247125Listed by: BETTER HOMES AND GARDENS REAL $349,800Active4 beds 3 baths1,840 sq. ft.
17208 Bowser Dr, Hoyt, KS 66440
MLS# 246820Listed by: STONE & STORY RE GROUP, LLC $391,560Active65.26 Acres
0000 Us 75 Hwy #Nearest property 13914 U, Hoyt, KS 66440
MLS# 246437Listed by: PIA FRIEND REALTY


Protect your home and budget from life's surprises with an Assurant Home Warranty, backed by a partner that supports you through every step of homeownership. Explore Plans.
© 2023 - 2026 ERA Franchise Systems LLC. All rights reserved. ERA Franchise Systems LLC fully supports the principles of the Fair Housing Act and the Equal Opportunity Act. ERA, ERA Real Estate powered, and their respective logos are registered service marks of ERA Franchise Systems LLC. Each office is independently owned and operated.