
1103 Signor Street, Humboldt, KS 66748
Local realty services provided by:ERA High Pointe Realty
1103 Signor Street,Humboldt, KS 66748
$168,900
- 3 Beds
- 2 Baths
- 1,212 sq. ft.
- Single family
- Active
Listed by: john brocker
Office: allen county realty, inc.
MLS#:2631847
Source:MOKS_HL
Price summary
- Price:$168,900
- Price per sq. ft.:$139.36
About this home
This is a very nice ranch-style home on a corner location with a fence in the backyard. The home has 3 bedrooms, 1.5 bathrooms, and a bonus room. Most of the home has very nice hardwood floors, vinyl in the bathrooms, kitchen, and bonus room. The home has a one-car attached garage with a lot more parking space on the west side of the home, which includes complete RV Hookups with water, sewer, and a 50-amp electric hookup. There have been a lot of updates, with Hardwood and trim being refinished and Premium thick Vinyl siding and Hard foam backing. The wiring has been upgraded with toilet, hot water tank and PVC sewer pipe. There is a nice fence in the backyard with a movable shed that is (negotiable). This is a must-see home to appreciate it.
Contact an agent
Home facts
- Year built:1954
- Subdivision & Development:None
- Listing ID #:2631847
- Added:51 day(s) ago
- Updated:September 05, 2026 at 02:48 PM
Rooms and interior
- Bedrooms:3
- Total bathrooms:2
- Full bathrooms:1
- Half bathrooms:1
- Rooms Total:8
- Basement:Yes
- Basement Description:Crawl Space
- Living area:1,212 sq. ft.
Heating and cooling
- Cooling:Electric
- Heating:Forced Air Gas
Structure and exterior
- Roof:Composition
- Year built:1954
- Building area:1,212 sq. ft.
- Lot area:0.22 Acres
- Architectural Style:Ranch
- Construction Materials:Frame
Utilities
- Water:City/Public - Verify
- Sewer:Public Sewer
Finances and disclosures
- Price:$168,900
- Price per sq. ft.:$139.36
Parking
- Parking description:Attached, Off Street
- Garage:Yes
- Garage spaces:1
 HeartlandMLS©2026. Information Deemed Reliable But Not Guaranteed. This information is being provided by the HeartlandMLS. The listings presented here may or may not be listed by the Broker/Agent operating this website. This information is intended for the personal use of consumers and may not be used for any purpose other than to identify prospective properties consumers may be interested in purchasing. Data <Last Updated September 5, 2026
New listings near 1103 Signor Street
- New
 $45,000Active2 beds 1 baths1,008 sq. ft.
211 Charles Street, Humboldt, KS 66748
MLS# 2639951Listed by: INFINITY REAL ESTATE, LLC - New
 $545,000Active2 beds 4 baths2,926 sq. ft.
558 1400 Street, Humboldt, KS 66748
MLS# 2639471Listed by: TRUSTPOINT REAL ESTATE 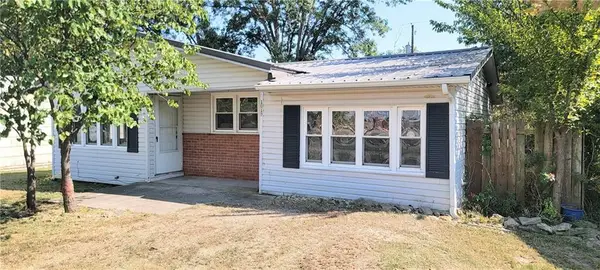 $132,000Pending3 beds 2 baths1,700 sq. ft.
1019 Cherokee Street, Humboldt, KS 66748
MLS# 2637469Listed by: CROWN REALTY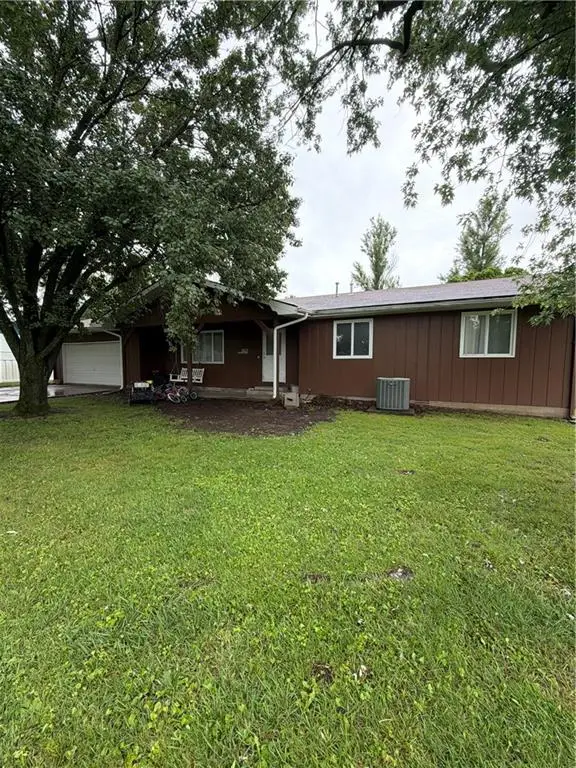 $188,000Pending3 beds 2 baths1,802 sq. ft.
1601 Neosho Street, Humboldt, KS 66748
MLS# 2626891Listed by: INFINITY REAL ESTATE, LLC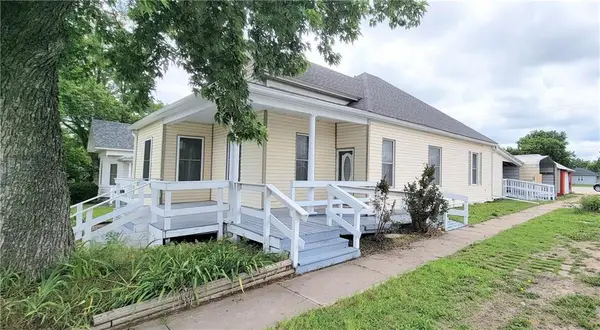 $180,000Active3 beds 2 baths1,542 sq. ft.
1201 Bridge Street, Humboldt, KS 66748
MLS# 2622690Listed by: CROWN REALTY $319,800Pending-- beds -- baths
00000 Idaho Road, Humboldt, KS 66748
MLS# 2607445Listed by: CROWN REALTY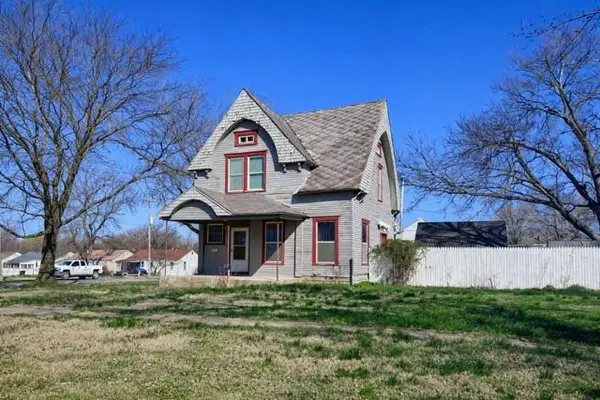 $119,900Pending3 beds 2 baths1,408 sq. ft.
802 Sycamore Street, Humboldt, KS 66748
MLS# 2606139Listed by: INFINITY REAL ESTATE, LLC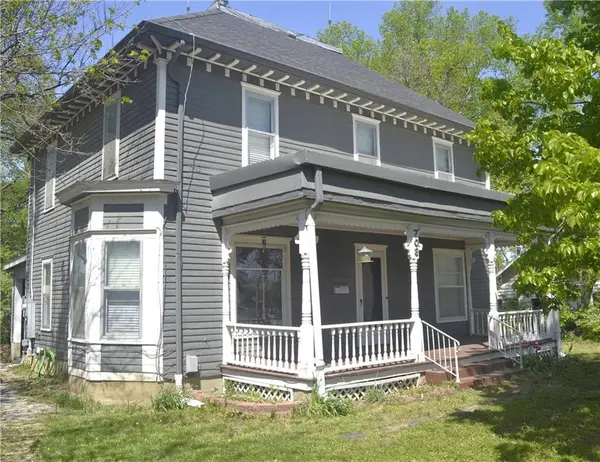 $114,999Active5 beds 2 baths2,161 sq. ft.
706 N 8th Street, Humboldt, KS 66748
MLS# 2444322Listed by: THE KANSAS PROPERTY PLACE


Protect your home and budget from life's surprises with an Assurant Home Warranty, backed by a partner that supports you through every step of homeownership. Explore Plans.
© 2023 - 2026 ERA Franchise Systems LLC. All rights reserved. ERA Franchise Systems LLC fully supports the principles of the Fair Housing Act and the Equal Opportunity Act. ERA, ERA Real Estate powered, and their respective logos are registered service marks of ERA Franchise Systems LLC. Each office is independently owned and operated.