
6606 N Madison, Hutchinson, KS 67502
Local realty services provided by:dreiling realty & auction, llc.
6606 N Madison,Hutchinson, KS 67502
$179,900
- 3 Beds
- 2 Baths
- 1,536 sq. ft.
- Single family
- Pending
Listed by: pat dreiling
Office: dreiling realty & auction, llc.
MLS#:677717
Source:South Central Kansas MLS
Price summary
- Price:$179,900
- Price per sq. ft.:$117.12
About this home
Best and final offers due by Wednesday Aug. 19th at 4:00pm. This well-maintained 3-bedroom, 2-bath home is tucked away in a peaceful setting surrounded by mature trees that provide wonderful shade throughout the day. Inside, you’ll find a warm and inviting living space highlighted by a striking floor-to-ceiling brick fireplace. The kitchen offers beautiful wood cabinetry, Corian countertops, a convenient breakfast bar, and plenty of space for everyday living and entertaining. Crank-out windows throughout the home add character and allow for great natural ventilation. Both bathrooms feature attractive wood cabinetry, and all-new carpet gives the home a fresh, updated feel. The exterior has also been freshly painted, adding to the home’s clean and well-cared-for appearance. With its quiet surroundings, mature landscaping, and comfortable interior, this home is ready for its next owner.
Contact an agent
Home facts
- Year built:1966
- Subdivision & Development:NONE LISTED ON TAX RECORD
- Listing ID #:677717
- Added:3 day(s) ago
- Updated:August 22, 2026 at 10:33 AM
Rooms and interior
- Bedrooms:3
- Total bathrooms:2
- Full bathrooms:2
- Dining Description:Kitchen/Dining Combo
- Kitchen Description:Disposal, Eating Bar, Microwave, Quartz Counters
- Bedroom Description:Master Bedroom on Main Level, Quartz Counters
- Basement:Yes
- Living area:1,536 sq. ft.
Heating and cooling
- Cooling:Central Air, Electric
- Heating:Electric
- Central air:Yes
Structure and exterior
- Roof:Composition
- Year built:1966
- Building area:1,536 sq. ft.
- Lot area:0.46 Acres
- Lot Features:Standard
- Architectural Style:Ranch
- Construction Materials:Frame w/Less than 50% Mas
- Exterior Features:Guttering - ALL
- Levels:One
Schools
- High school:Buhler
- Middle school:Prairie Hills
- Elementary school:Plum Creek
Utilities
- Water:Rural Water
Finances and disclosures
- Price:$179,900
- Price per sq. ft.:$117.12
- Tax amount:$2,382 (2025)
Features and amenities
- Appliances:Disposal, Microwave
- Laundry features:220 Equipment, Main Floor
- Amenities:Ceiling Fan(s)
Parking
- Parking description:Attached, Opener
- Garage:Yes
- Garage spaces:1
New listings near 6606 N Madison
- New
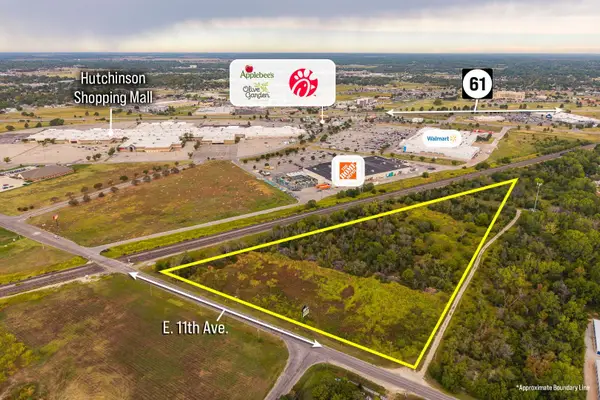 $97,500Active0 Acres
2000 E 11th Ave., Hutchinson, KS 67501
MCCURDY REAL ESTATE & AUCTION, LLC - New
 $1,500,000Active3 beds 3 baths4,100 sq. ft.
2460 27th Rd, Hutchinson, KS 67502
L2 REALTY, INC. - New
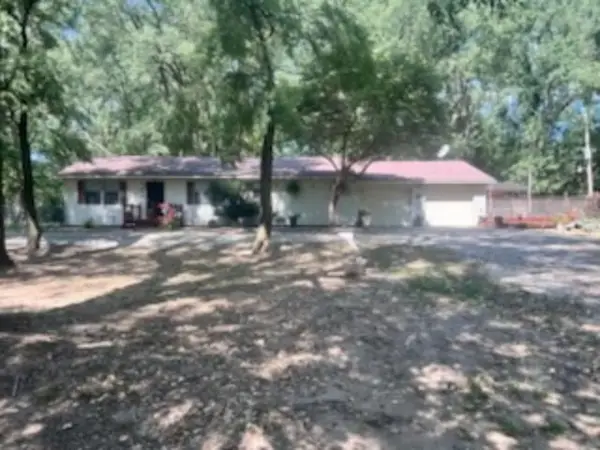 $286,900Active2 beds 3 baths1,456 sq. ft.
6309 N K - 61 Hwy, Hutchinson, KS 67502
ERA GREAT AMERICAN REALTY - New
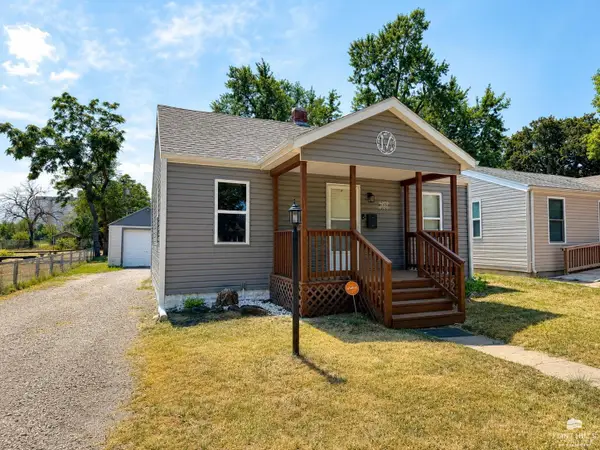 $84,500Active2 beds 1 baths648 sq. ft.
933 E 3rd, Hutchinson, KS 67501
MLS# 20262160Listed by: NEXTHOME UNLIMITED  $219,900Pending4 beds 3 baths2,322 sq. ft.
300 Williamson Dr, Hutchinson, KS 67502
BERKSHIRE HATHAWAY PENFED REALTY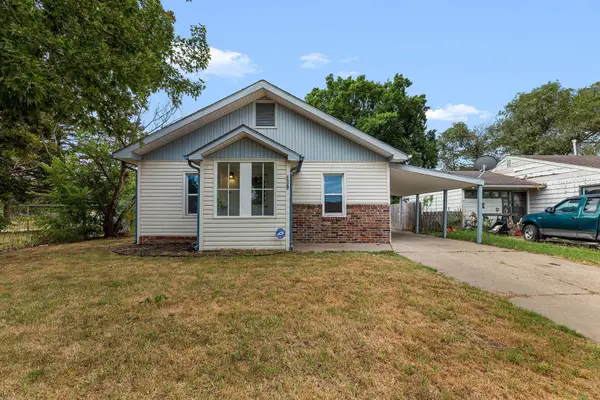 $99,900Pending3 beds 2 baths1,222 sq. ft.
1527 E 6th, Hutchinson, KS 67501
BRICKTOWN ICT REALTY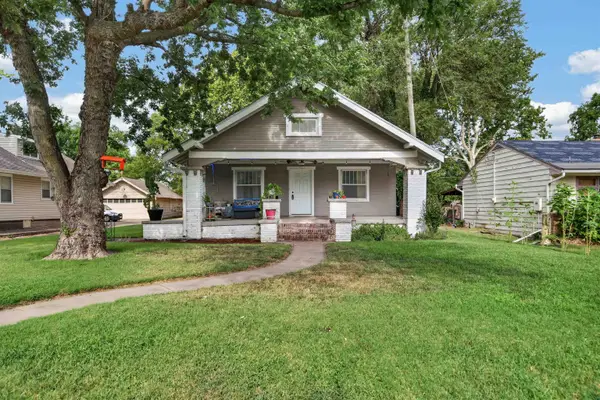 $195,000Active4 beds 2 baths2,569 sq. ft.
2321 N Monroe, Hutchinson, KS 67502
KELLER WILLIAMS HOMETOWN PARTNERS $319,000Active4 beds 3 baths2,352 sq. ft.
4604 Sequoia St, Hutchinson, KS 67502
COLDWELL BANKER AMERICANA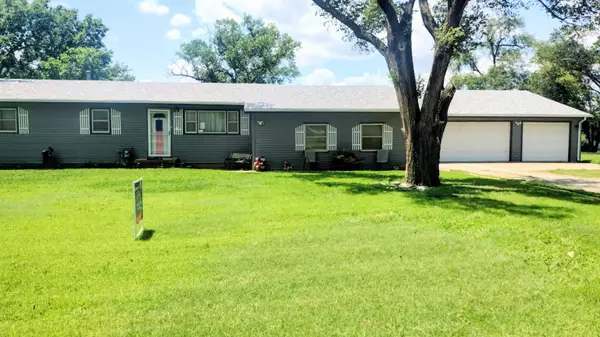 $184,900Active3 beds 1 baths1,904 sq. ft.
501 Westridge, Hutchinson, KS 67501
PLATINUM REALTY LLC


Protect your home and budget from life's surprises with an Assurant Home Warranty, backed by a partner that supports you through every step of homeownership. Explore Plans.
© 2023 - 2026 ERA Franchise Systems LLC. All rights reserved. ERA Franchise Systems LLC fully supports the principles of the Fair Housing Act and the Equal Opportunity Act. ERA, ERA Real Estate powered, and their respective logos are registered service marks of ERA Franchise Systems LLC. Each office is independently owned and operated.