
110 Sunrise Hill Drive, Junction City, KS 66441
Local realty services provided by:ERA High Pointe Realty
110 Sunrise Hill Drive,Junction City, KS 66441
$175,000
- 2 Beds
- 1 Baths
- 1,650 sq. ft.
- Single family
- Pending
Listed by: jodie wilkey
Office: homefront real estate group
MLS#:20262250
Source:Listing Courtesy of Flint Hills AOR MLS as distributed by MLS GRID
Price summary
- Price:$175,000
- Price per sq. ft.:$106.06
About this home
Welcome to this fabulous mid-century classic ranch tucked away on a low-traffic street in an established Junction City neighborhood! Offering approximately 1,650 square feet, this charming two-bedroom, one-bath home features exceptionally large bedrooms, a spacious living room with a fireplace and pellet stove insert, and a formal dining room perfect for gatherings. A spacious enclosed breezeway between the home and attached two-car garage provides versatile additional living space, along with a large laundry area featuring updated washer and dryer hookups. Recent updates include a new sewer line from house to the main line, new back patio sliding glass door and new garbage disposal. The attached two-car garage offers plenty of room for vehicles, hobbies, and storage, including an additional storage room toward the back of the garage. Outside, enjoy the fenced backyard with a large patio, mature shade trees, and a storage shed—an inviting space for relaxing or entertaining. With its cl
Contact an agent
Home facts
- Year built:1950
- Listing ID #:20262250
- Added:48 day(s) ago
- Updated:October 07, 2026 at 09:03 AM
Rooms and interior
- Bedrooms:2
- Total bathrooms:1
- Full bathrooms:1
- Basement Description:Crawl Space
- Living area:1,650 sq. ft.
Heating and cooling
- Cooling:Central Air
- Central air:Yes
Structure and exterior
- Roof:Composition
- Year built:1950
- Building area:1,650 sq. ft.
- Lot area:0.26 Acres
- Architectural Style:Ranch
- Construction Materials:Brick Accent
- Exterior Features:Patio
Finances and disclosures
- Price:$175,000
- Price per sq. ft.:$106.06
- Tax amount:$2,538 (2025)
Features and amenities
- Amenities:Ceiling Fan(s), Formal Dining
Parking
- Garage:Yes
- Garage spaces:2
New listings near 110 Sunrise Hill Drive
- New
 $181,000Active2 beds 2 baths1,080 sq. ft.
2613 Valentine Lane, Junction City, KS 66441
MLS# 20262652Listed by: HOMEFRONT REAL ESTATE GROUP - New
 $269,900Active5 beds 2 baths2,950 sq. ft.
926 Skyline Drive, Junction City, KS 66441
MLS# 20262654Listed by: NEXTHOME UNLIMITED - New
 $150,000Active4 beds 2 baths1,664 sq. ft.
802 W 9th Street, Junction City, KS 66441
MLS# 20262647Listed by: RE/MAX EK REAL ESTATE - New
 $50,000Active4 beds 1 baths1,584 sq. ft.
803 W 4th, Junction City, KS 66441
MLS# 20262639Listed by: RE/MAX SIGNATURE PROPERTIES - New
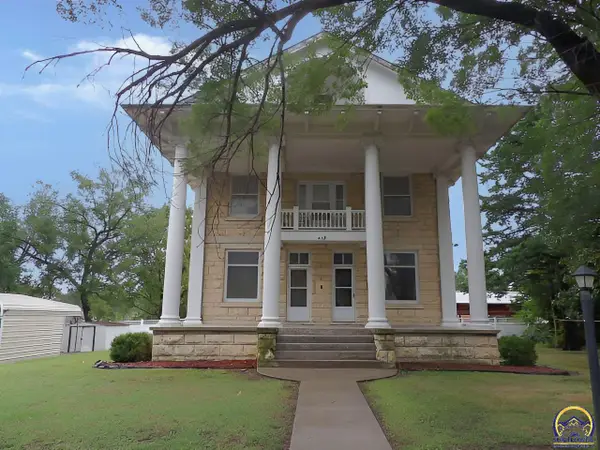 $164,800Active3 beds 3 baths2,570 sq. ft.
415 W Walnut St, Junction City, KS 66441
MLS# 246895Listed by: CARTER REALTY - New
 $269,900Active3 beds 2 baths1,316 sq. ft.
1906 Woodstock Drive, Junction City, KS 66441
MLS# 20262631Listed by: ELEVATION REALTY - New
 $269,900Active3 beds 2 baths1,316 sq. ft.
1908 Woodstock Drive, Junction City, KS 66441
MLS# 20262632Listed by: ELEVATION REALTY - New
 $109,900Active3 beds 2 baths1,260 sq. ft.
510 S Washington Street, Junction City, KS 66441
MLS# 20262612Listed by: EXP REALTY, LLC - New
 $179,500Active3 beds 2 baths1,632 sq. ft.
1401 Bel Air Drive, Junction City, KS 66441
MLS# 20262614Listed by: EXP REALTY, LLC - New
 $185,000Active3 beds 2 baths1,248 sq. ft.
925 S Garfield St, Junction City, KS 66441
MLS# 246848Listed by: RE/MAX EK REAL ESTATE


Protect your home and budget from life's surprises with an Assurant Home Warranty, backed by a partner that supports you through every step of homeownership. Explore Plans.
© 2023 - 2026 ERA Franchise Systems LLC. All rights reserved. ERA Franchise Systems LLC fully supports the principles of the Fair Housing Act and the Equal Opportunity Act. ERA, ERA Real Estate powered, and their respective logos are registered service marks of ERA Franchise Systems LLC. Each office is independently owned and operated.