
926 Skyline Drive, Junction City, KS 66441
Local realty services provided by:ERA High Pointe Realty
926 Skyline Drive,Junction City, KS 66441
$269,900
- 5 Beds
- 2 Baths
- 2,950 sq. ft.
- Single family
- Active
Listed by: robin martino
Office: nexthome unlimited
MLS#:20262654
Source:Listing Courtesy of Flint Hills AOR MLS as distributed by MLS GRID
Price summary
- Price:$269,900
- Price per sq. ft.:$91.49
About this home
Farmhouse charm and inviting living spaces welcome you to this 5-bedroom home (2 nonconforming), featuring 1.5 baths and a 2-car attached garage. Abundant natural light, fresh paint, and updated flooring create a warm, welcoming feel throughout. Beautiful ceiling planks add character to the open living area, which flows into a kitchen featuring a spacious 4-by-8-foot island, stainless steel appliances, and a tiled backsplash. The large adjoining dining area offers plenty of room for everyday meals and entertaining. The main level includes a generous primary bedroom, an additional bedroom, and convenient main-floor laundry. Downstairs, you’ll find another bedroom, two nonconforming bedrooms, and a spacious second living area, offering flexible space for guests, hobbies, a home office, or storage. The large fenced-in yard is great for your kids or pets to play. Come explore the charm and possibilities of this welcoming home!
Contact an agent
Home facts
- Year built:1965
- Listing ID #:20262654
- Added:1 day(s) ago
- Updated:October 07, 2026 at 09:41 PM
Rooms and interior
- Bedrooms:5
- Total bathrooms:2
- Full bathrooms:1
- Half bathrooms:1
- Flooring:Wood
- Basement:Yes
- Basement Description:Finished
- Living area:2,950 sq. ft.
Heating and cooling
- Cooling:Ceiling Fan(s), Central Air
- Central air:Yes
Structure and exterior
- Roof:Less than 10 years
- Year built:1965
- Building area:2,950 sq. ft.
- Lot area:0.23 Acres
- Architectural Style:Bungalow, Ranch
- Construction Materials:Stone Accent, Wood Siding
Finances and disclosures
- Price:$269,900
- Price per sq. ft.:$91.49
- Tax amount:$2,971 (2025)
Features and amenities
- Amenities:Ceiling Fan(s), Formal Dining, Wood Floors
Parking
- Garage:Yes
- Garage spaces:2
New listings near 926 Skyline Drive
- New
 $159,900Active4 beds 3 baths2,044 sq. ft.
66 Fuller Circle, Junction City, KS 66441
MLS# 20262670Listed by: RE/MAX SIGNATURE PROPERTIES - New
 $281,400Active-- beds -- baths
Skiddy Road, Junction City, KS 66441
MLS# 2645979Listed by: WHITETAIL PROPERTIES REAL ESTA - New
 $294,900Active3 beds 2 baths1,497 sq. ft.
2020 Tanager Court, Junction City, KS 66441
MLS# 20262664Listed by: NEXTHOME UNLIMITED - New
 $181,000Active2 beds 2 baths1,080 sq. ft.
2613 Valentine Lane, Junction City, KS 66441
MLS# 20262652Listed by: HOMEFRONT REAL ESTATE GROUP - New
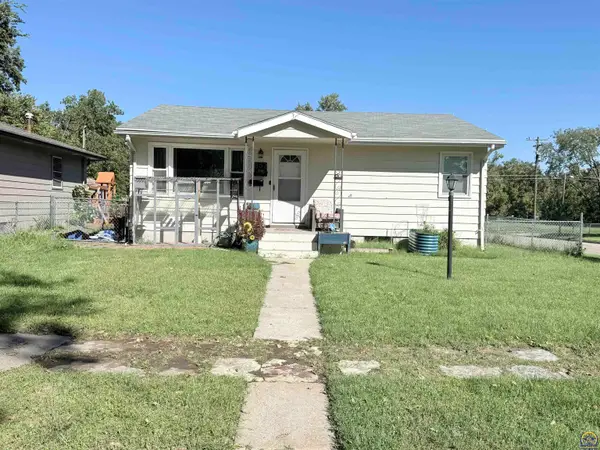 $150,000Active4 beds 2 baths1,632 sq. ft.
802 W 9th St, Junction City, KS 66441
MLS# 246925Listed by: RE/MAX EK REAL ESTATE - New
 $50,000Active4 beds 1 baths1,584 sq. ft.
803 W 4th, Junction City, KS 66441
MLS# 20262639Listed by: RE/MAX SIGNATURE PROPERTIES - New
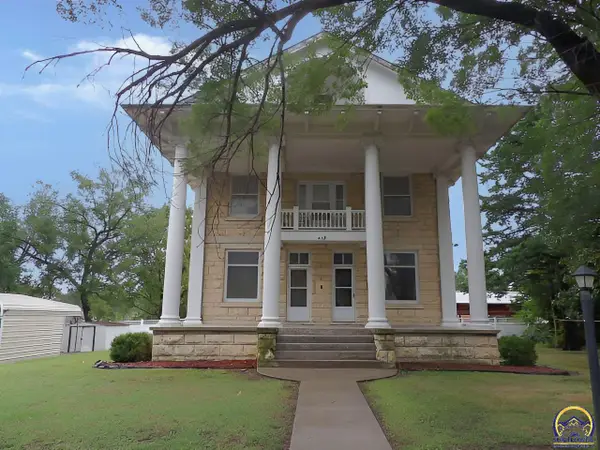 $164,800Active3 beds 3 baths2,570 sq. ft.
415 W Walnut St, Junction City, KS 66441
MLS# 246895Listed by: CARTER REALTY - New
 $269,900Active3 beds 2 baths1,316 sq. ft.
1906 Woodstock Drive, Junction City, KS 66441
MLS# 20262631Listed by: ELEVATION REALTY - New
 $269,900Active3 beds 2 baths1,316 sq. ft.
1908 Woodstock Drive, Junction City, KS 66441
MLS# 20262632Listed by: ELEVATION REALTY


Protect your home and budget from life's surprises with an Assurant Home Warranty, backed by a partner that supports you through every step of homeownership. Explore Plans.
© 2023 - 2026 ERA Franchise Systems LLC. All rights reserved. ERA Franchise Systems LLC fully supports the principles of the Fair Housing Act and the Equal Opportunity Act. ERA, ERA Real Estate powered, and their respective logos are registered service marks of ERA Franchise Systems LLC. Each office is independently owned and operated.