
1113 S Garfield Street, Junction City, KS 66441
Local realty services provided by:ERA High Pointe Realty
1113 S Garfield Street,Junction City, KS 66441
$235,000
- 4 Beds
- 2 Baths
- 2,184 sq. ft.
- Single family
- Pending
Listed by: carla beavers
Office: homefront real estate group
MLS#:20261835
Source:Listing Courtesy of Flint Hills AOR MLS as distributed by MLS GRID
Price summary
- Price:$235,000
- Price per sq. ft.:$107.6
About this home
Welcome home to this spacious ranch offering 4 bedrooms, 2 full bathrooms and over 2,100 finished square feet of living space! The inviting main level features comfortable living and dining spaces, while the finished basement expands your options with a large family room and a spacious bedroom currently serving as the primary suite, creating a private retreat away from the rest of the home. Whether you need extra space for guests, a home office or hobbies, this flexible floor plan has you covered. Outside, enjoy a generously sized fenced backyard perfect for entertaining, pets or play, plus an attached garage for added convenience. Conveniently located near schools, shopping, dining and Fort Riley, this move-in ready home is ready for its next owner! Call or text Carla Beavers with HOMEFRONT Real Estate Group for details 785-223-2230
Contact an agent
Home facts
- Year built:1962
- Listing ID #:20261835
- Added:36 day(s) ago
- Updated:August 15, 2026 at 08:19 AM
Rooms and interior
- Bedrooms:4
- Total bathrooms:2
- Full bathrooms:2
- Basement:Yes
- Basement Description:Partially Finished
- Living area:2,184 sq. ft.
Heating and cooling
- Cooling:Central Air
- Central air:Yes
Structure and exterior
- Year built:1962
- Building area:2,184 sq. ft.
- Lot area:0.21 Acres
- Architectural Style:Contemporary, Ranch
- Exterior Features:Patio
Finances and disclosures
- Price:$235,000
- Price per sq. ft.:$107.6
- Tax amount:$3,361 (2026)
Features and amenities
- Amenities:Eat-in Kitchen
Parking
- Garage:Yes
- Garage spaces:1
New listings near 1113 S Garfield Street
- New
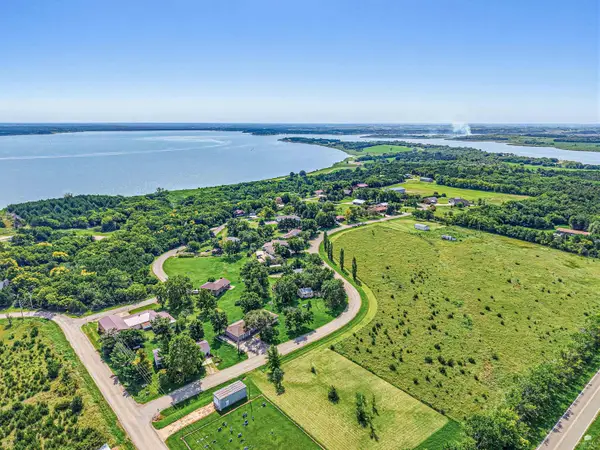 $299,000Active3 beds 2 baths1,819 sq. ft.
7520 Canyon Road, Junction City, KS 66441
MLS# 20262189Listed by: NEXTHOME UNLIMITED - New
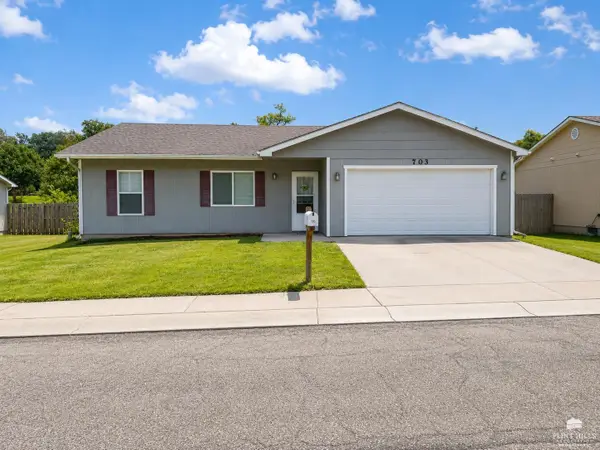 $209,900Active3 beds 2 baths1,848 sq. ft.
703 Jerry Drive, Junction City, KS 66441
MLS# 20262186Listed by: LISTWITHFREEDOM.COM 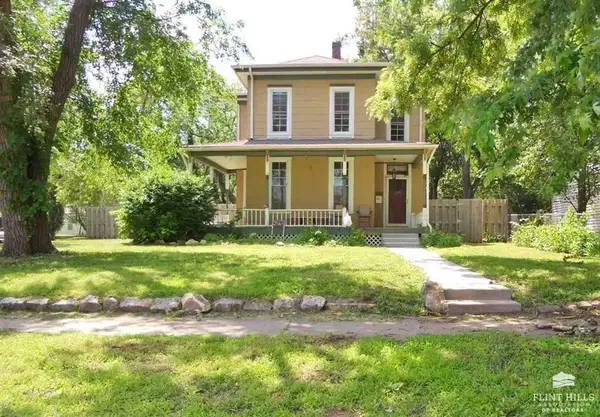 $115,000Pending4 beds 2 baths2,228 sq. ft.
106 N Jefferson Street, Junction City, KS 66441
MLS# 20262184Listed by: REECENICHOLS CORNERSTONE REALTY $269,000Pending4 beds 2 baths1,872 sq. ft.
1309 Highland Drive, Junction City, KS 66441
MLS# 20262179Listed by: FATHOM REALTY KS LLC- New
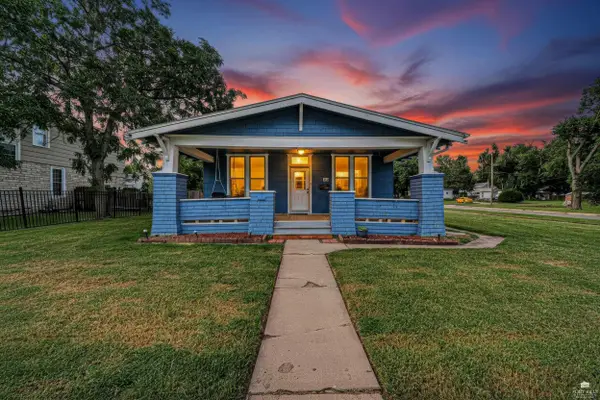 $159,900Active3 beds 1 baths1,322 sq. ft.
337 W 5th Street, Junction City, KS 66441
MLS# 20262174Listed by: NEXTHOME UNLIMITED - New
 $273,500Active3 beds 3 baths2,374 sq. ft.
1004 Kingsbury Drive, Junction City, KS 66441
MLS# 20262169Listed by: BLANTON REALTY - New
 $230,500Active3 beds 2 baths1,280 sq. ft.
1728 W 14th Street Place, Junction City, KS 66441
MLS# 20262163Listed by: K.W. ONE LEGACY PARTNERS - New
 $457,000Active3 beds 2 baths3,824 sq. ft.
7310 Tower Drive, Junction City, KS 66441
MLS# 20262165Listed by: PRESTIGE REALTY & ASSOCIATES, LLC  $249,000Pending3 beds 2 baths1,512 sq. ft.
1608 St. Marys Road, Junction City, KS 66441
MLS# 20262157Listed by: MATHIS LUEKER REAL ESTATE- New
 $195,000Active3 beds 2 baths1,100 sq. ft.
905 S Madison Street, Junction City, KS 66441
MLS# 20262155Listed by: MATHIS LUEKER REAL ESTATE


Protect your home and budget from life's surprises with an Assurant Home Warranty, backed by a partner that supports you through every step of homeownership. Explore Plans.
© 2023 - 2026 ERA Franchise Systems LLC. All rights reserved. ERA Franchise Systems LLC fully supports the principles of the Fair Housing Act and the Equal Opportunity Act. ERA, ERA Real Estate powered, and their respective logos are registered service marks of ERA Franchise Systems LLC. Each office is independently owned and operated.