
7310 Tower Drive, Junction City, KS 66441
Local realty services provided by:ERA High Pointe Realty
7310 Tower Drive,Junction City, KS 66441
$457,000
- 3 Beds
- 2 Baths
- 3,824 sq. ft.
- Single family
- Pending
Listed by: becky willmann
Office: prestige realty & associates, llc.
MLS#:20262165
Source:Listing Courtesy of Flint Hills AOR MLS as distributed by MLS GRID
Price summary
- Price:$457,000
- Price per sq. ft.:$119.51
About this home
Looking for a property that truly has it all? Welcome to 7310 Tower Drive! Set on over 7 acres, this property offers the space, flexibility, and amenities to make it your forever home. Enjoy the convenience of main-floor living, with plenty of room for family and guests. Outside, there’s space for the whole crew—including your four-legged ones! Bring your camper, and stay awhile, (50 amp and 30 amp plugs) or make use of the ample outdoor space for all your projects and hobbies. This property is ready for work and play, with welder, air compressor, and generator hook ups. Located in a great school district and close to the lake and boat dock, this is more than just a home—it’s a place where you can settle in, spread out, raise a family, keep critters, enjoy your hobbies, and make memories for years to come. New roof to be installed. AC and furnace 1 year old. Third bathroom ready to be finished in basement. Call Becky to take a look 785-479-1714
Contact an agent
Home facts
- Year built:2006
- Listing ID #:20262165
- Added:4 day(s) ago
- Updated:August 16, 2026 at 06:28 PM
Rooms and interior
- Bedrooms:3
- Total bathrooms:2
- Full bathrooms:2
- Basement:Yes
- Basement Description:Unfinished
- Living area:3,824 sq. ft.
Heating and cooling
- Cooling:Central Air
- Central air:Yes
Structure and exterior
- Year built:2006
- Building area:3,824 sq. ft.
- Lot area:7.85 Acres
- Architectural Style:Ranch
- Exterior Features:Deck
Finances and disclosures
- Price:$457,000
- Price per sq. ft.:$119.51
- Tax amount:$3,862 (2025)
Features and amenities
- Amenities:Formal Dining, Pantry
Parking
- Garage:Yes
- Garage spaces:4
New listings near 7310 Tower Drive
- New
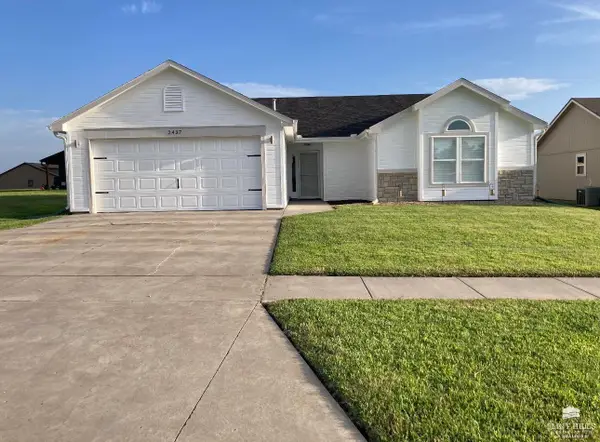 $315,000Active3 beds 2 baths1,302 sq. ft.
2437 Jaeger Drive, Junction City, KS 66441
MLS# 20262208Listed by: CRITES REAL ESTATE, AUCTION & APPRAISAL SERVICE - New
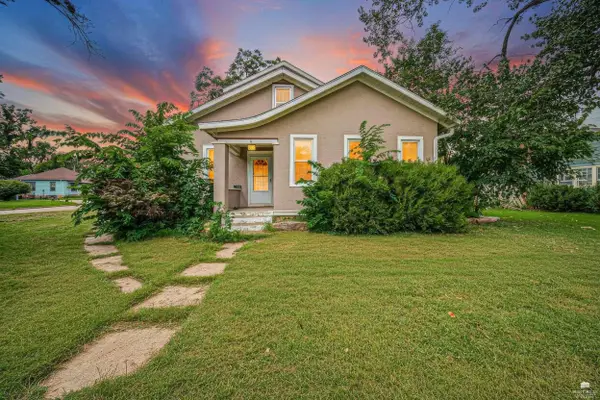 $225,000Active3 beds 2 baths3,231 sq. ft.
324 S Adams Street, Junction City, KS 66441
MLS# 20262204Listed by: NEXTHOME UNLIMITED - New
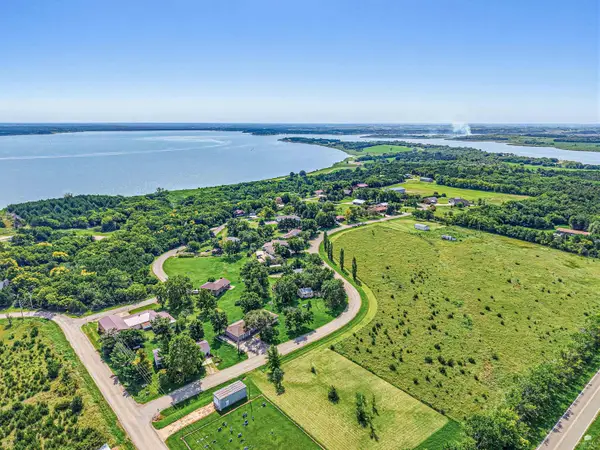 $299,000Active3 beds 2 baths1,819 sq. ft.
7520 Canyon Road, Junction City, KS 66441
MLS# 20262189Listed by: NEXTHOME UNLIMITED - New
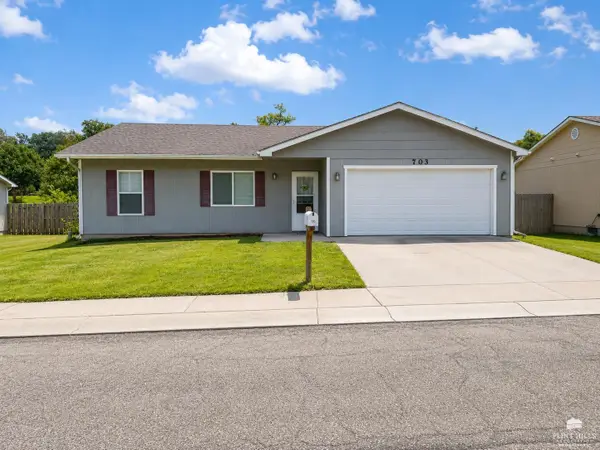 $209,900Active3 beds 2 baths1,848 sq. ft.
703 Jerry Drive, Junction City, KS 66441
MLS# 20262186Listed by: LISTWITHFREEDOM.COM 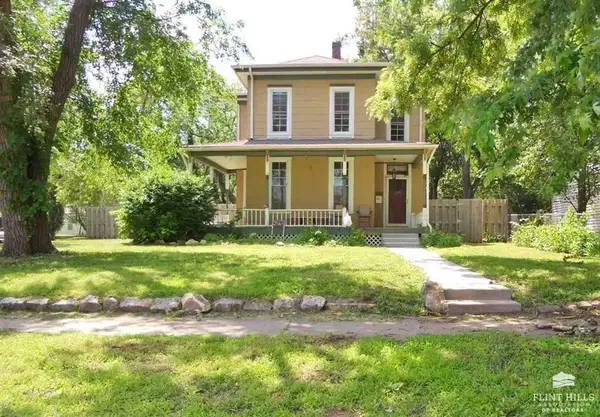 $115,000Pending4 beds 2 baths2,228 sq. ft.
106 N Jefferson Street, Junction City, KS 66441
MLS# 20262184Listed by: REECENICHOLS CORNERSTONE REALTY $269,000Pending4 beds 2 baths1,872 sq. ft.
1309 Highland Drive, Junction City, KS 66441
MLS# 20262179Listed by: FATHOM REALTY KS LLC- New
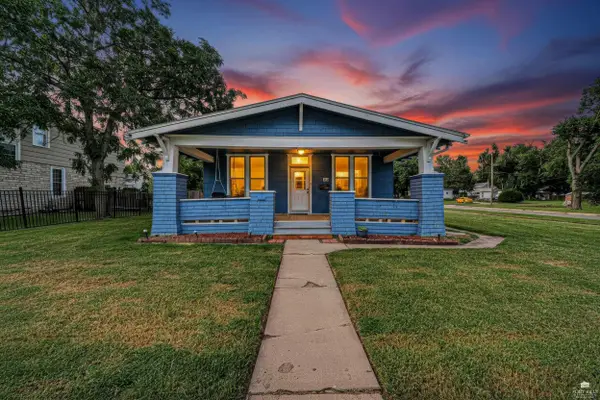 $159,900Active3 beds 1 baths1,322 sq. ft.
337 W 5th Street, Junction City, KS 66441
MLS# 20262174Listed by: NEXTHOME UNLIMITED  $273,500Pending3 beds 3 baths2,374 sq. ft.
1004 Kingsbury Drive, Junction City, KS 66441
MLS# 20262169Listed by: BLANTON REALTY- New
 $230,500Active3 beds 2 baths1,280 sq. ft.
1728 W 14th Street Place, Junction City, KS 66441
MLS# 20262163Listed by: K.W. ONE LEGACY PARTNERS


Protect your home and budget from life's surprises with an Assurant Home Warranty, backed by a partner that supports you through every step of homeownership. Explore Plans.
© 2023 - 2026 ERA Franchise Systems LLC. All rights reserved. ERA Franchise Systems LLC fully supports the principles of the Fair Housing Act and the Equal Opportunity Act. ERA, ERA Real Estate powered, and their respective logos are registered service marks of ERA Franchise Systems LLC. Each office is independently owned and operated.