
125 S Kiowa Court, Junction City, KS 66441
Local realty services provided by:ERA High Pointe Realty
Listed by: madeline harder, ryan sajdera
Office: k.w. one legacy partners
MLS#:20261992
Source:Listing Courtesy of Flint Hills AOR MLS as distributed by MLS GRID
Price summary
- Price:$280,000
- Price per sq. ft.:$148.46
About this home
Welcome to this beautifully maintained home in the desirable Indian Ridge subdivision with NO Special Taxes! Thoughtfully updated and move in ready, this home features hardwood flooring throughout the main living area and bedrooms. The spacious kitchen offers premium WiFi enabled stainless steel appliances, a stainless steel farmhouse sink, ample counter space, and an open layout that flows into the dining and living areas, perfect for entertaining. The main level includes a private primary suite with dual closets, two additional bedrooms, and a full bath. Downstairs you'll find a family room with a wood burning fireplace, a non conforming fourth bedroom, half bath, and new basement flooring installed in April 2026. Recent updates include a complete roof and gutter replacement in 2024 and new downstairs glass in May 2026. Enjoy the covered deck, fenced backyard, storage shed with electricity, and spacious two car garage.
Contact an agent
Home facts
- Year built:1990
- Listing ID #:20261992
- Added:18 day(s) ago
- Updated:August 14, 2026 at 11:19 AM
Rooms and interior
- Bedrooms:4
- Total bathrooms:3
- Full bathrooms:2
- Half bathrooms:1
- Basement:Yes
- Basement Description:Bi-Level, Day Light, Finished
- Living area:1,886 sq. ft.
Heating and cooling
- Cooling:Central Air
- Central air:Yes
Structure and exterior
- Roof:Age Unknown
- Year built:1990
- Building area:1,886 sq. ft.
- Lot area:0.24 Acres
- Construction Materials:Brick Accent, Wood Siding
- Exterior Features:Patio
Finances and disclosures
- Price:$280,000
- Price per sq. ft.:$148.46
- Tax amount:$4,163 (2025)
Features and amenities
- Amenities:Ceiling Fan(s), Garage Door Opener(s), Wood Floors
Parking
- Garage:Yes
- Garage spaces:2
New listings near 125 S Kiowa Court
- New
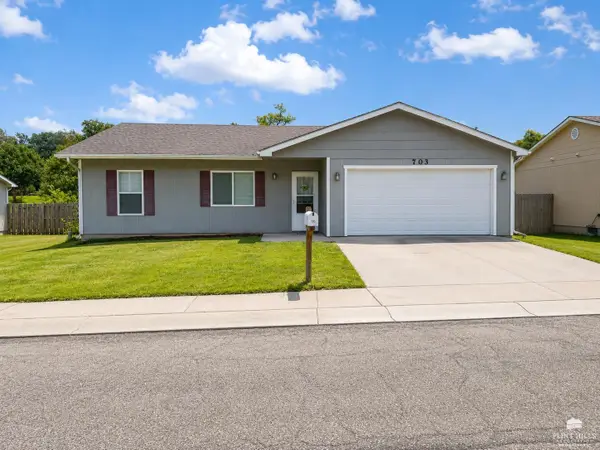 $209,900Active3 beds 2 baths1,848 sq. ft.
703 Jerry Drive, Junction City, KS 66441
MLS# 20262186Listed by: LISTWITHFREEDOM.COM 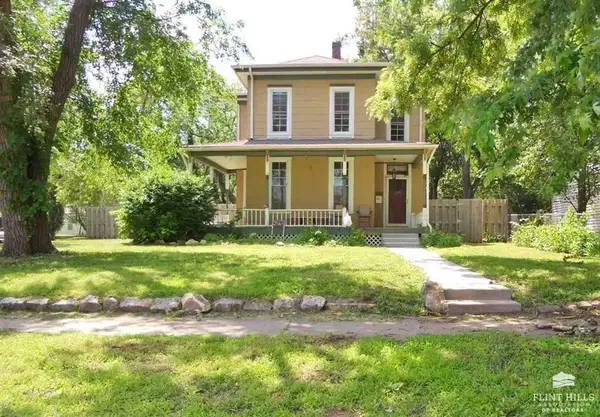 $115,000Pending4 beds 2 baths2,228 sq. ft.
106 N Jefferson Street, Junction City, KS 66441
MLS# 20262184Listed by: REECENICHOLS CORNERSTONE REALTY $269,000Pending4 beds 2 baths1,872 sq. ft.
1309 Highland Drive, Junction City, KS 66441
MLS# 20262179Listed by: FATHOM REALTY KS LLC- New
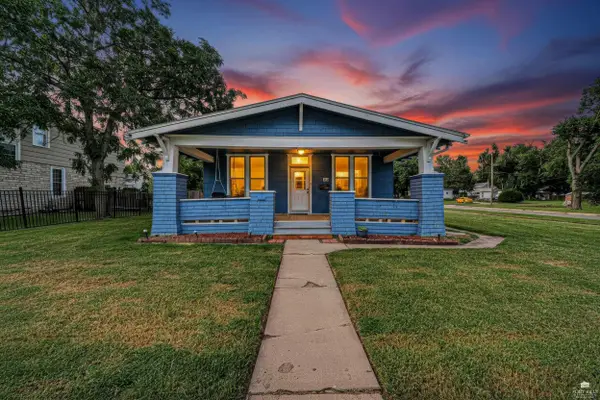 $159,900Active3 beds 1 baths1,322 sq. ft.
337 W 5th Street, Junction City, KS 66441
MLS# 20262174Listed by: NEXTHOME UNLIMITED - New
 $273,500Active3 beds 3 baths2,374 sq. ft.
1004 Kingsbury Drive, Junction City, KS 66441
MLS# 20262169Listed by: BLANTON REALTY - New
 $230,500Active3 beds 2 baths1,280 sq. ft.
1728 W 14th Street Place, Junction City, KS 66441
MLS# 20262163Listed by: K.W. ONE LEGACY PARTNERS - New
 $457,000Active3 beds 2 baths3,824 sq. ft.
7310 Tower Drive, Junction City, KS 66441
MLS# 20262165Listed by: PRESTIGE REALTY & ASSOCIATES, LLC  $249,000Pending3 beds 2 baths1,512 sq. ft.
1608 St. Marys Road, Junction City, KS 66441
MLS# 20262157Listed by: MATHIS LUEKER REAL ESTATE- New
 $195,000Active3 beds 2 baths1,100 sq. ft.
905 S Madison Street, Junction City, KS 66441
MLS# 20262155Listed by: MATHIS LUEKER REAL ESTATE - New
 $300,000Active4 beds 3 baths2,304 sq. ft.
2601 Brooke Bend, Junction City, KS 66441
MLS# 20262141Listed by: COLDWELL BANKER REAL ESTATE ADVISORS


Protect your home and budget from life's surprises with an Assurant Home Warranty, backed by a partner that supports you through every step of homeownership. Explore Plans.
© 2023 - 2026 ERA Franchise Systems LLC. All rights reserved. ERA Franchise Systems LLC fully supports the principles of the Fair Housing Act and the Equal Opportunity Act. ERA, ERA Real Estate powered, and their respective logos are registered service marks of ERA Franchise Systems LLC. Each office is independently owned and operated.