
1311 Overbrooke Drive, Junction City, KS 66441
Local realty services provided by:ERA High Pointe Realty
1311 Overbrooke Drive,Junction City, KS 66441
$317,000
- 5 Beds
- 3 Baths
- 3,178 sq. ft.
- Single family
- Active
Listed by: lori rogge
Office: gene francis & associates
MLS#:20262546
Source:Listing Courtesy of Flint Hills AOR MLS as distributed by MLS GRID
Price summary
- Price:$317,000
- Price per sq. ft.:$99.75
About this home
Room to spread out in Junction City’s Spring Valley Addition! This 5 bedroom, 3 bath home offers a spacious main floor living room, an eat in kitchen with a pantry, a formal dining room, and a deck overlooking the tree lined backyard. The primary suite includes a soaking tub, separate shower, double vanity, and two walk in closets. Two additional bedrooms and a full bath complete the main floor. The walk out basement features a large living area with a built in bar and access to the backyard patio, plus two more bedrooms and storage space. A new roof is planned, and the home offers plenty of room for its next owner to make it their own. Contact Lori Rogge at 785 556 7162.
Contact an agent
Home facts
- Year built:2006
- Listing ID #:20262546
- Added:1 day(s) ago
- Updated:September 25, 2026 at 12:18 PM
Rooms and interior
- Bedrooms:5
- Total bathrooms:3
- Full bathrooms:3
- Flooring:Carpet, Laminate, Wood
- Basement:Yes
- Basement Description:Finished
- Living area:3,178 sq. ft.
Heating and cooling
- Cooling:Ceiling Fan(s), Central Air
- Central air:Yes
Structure and exterior
- Roof:Composition
- Year built:2006
- Building area:3,178 sq. ft.
- Lot area:0.26 Acres
- Architectural Style:Ranch
- Exterior Features:Deck, Patio
Schools
- High school:Junction City High School
- Middle school:Junction City Middle School
- Elementary school:Spring Valley Elementary
Finances and disclosures
- Price:$317,000
- Price per sq. ft.:$99.75
- Tax amount:$6,153 (2025)
Features and amenities
- Amenities:Eat-in Kitchen, Formal Dining, Garage Door Opener(s), Pantry, Radon Mitigation System
Parking
- Garage:Yes
- Garage spaces:2
New listings near 1311 Overbrooke Drive
- New
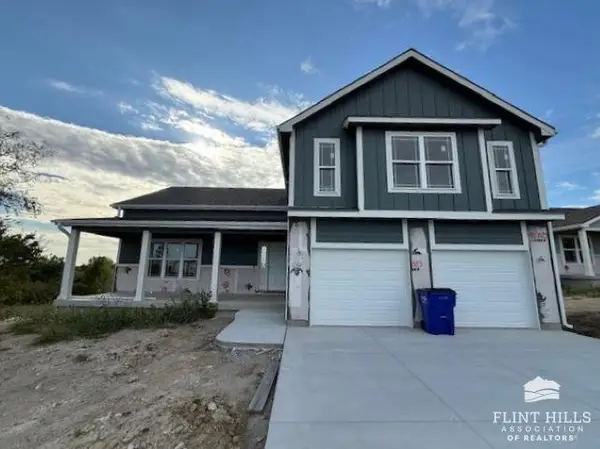 $445,000Active5 beds 3 baths3,210 sq. ft.
1422 Sandusky Drive, Junction City, KS 66441
MLS# 20262548Listed by: K.W. ONE LEGACY PARTNERS - New
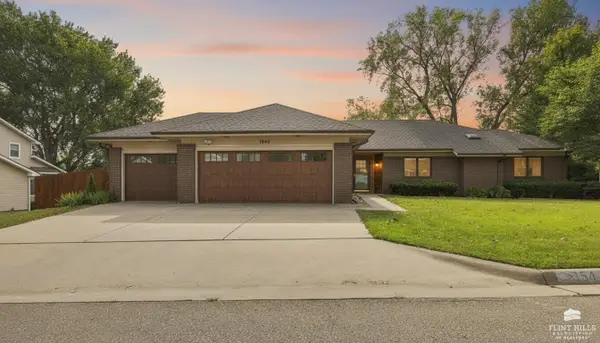 $420,000Active5 beds 4 baths3,984 sq. ft.
1545 Tamerisk Drive, Junction City, KS 66441
MLS# 20262532Listed by: NEXTHOME UNLIMITED - New
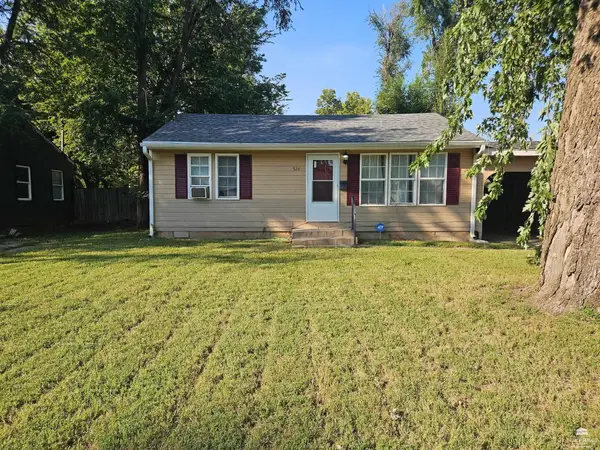 $129,500Active2 beds 1 baths768 sq. ft.
524 W Vine Street, Junction City, KS 66441
MLS# 20262526Listed by: EXP REALTY, LLC - New
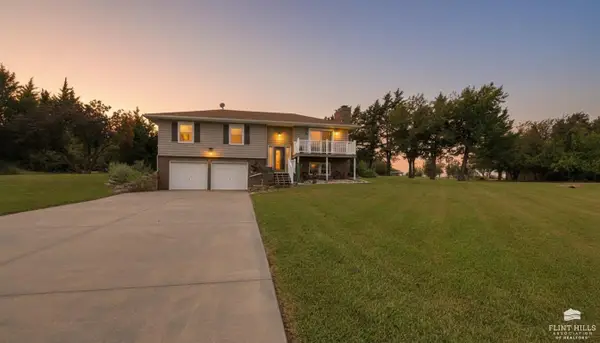 $449,900Active2 beds 2 baths1,510 sq. ft.
7214 Canyon Road, Junction City, KS 66441
MLS# 20262516Listed by: NEXTHOME UNLIMITED - New
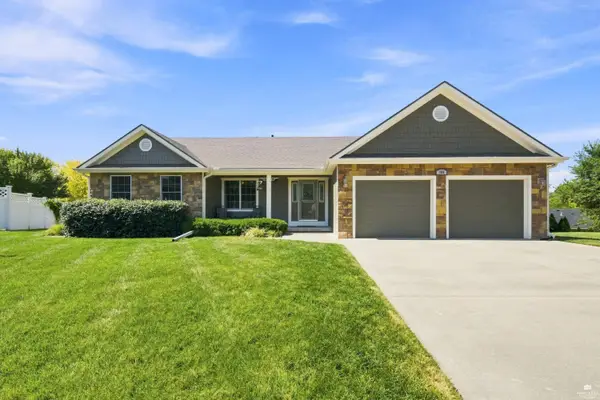 $335,000Active4 beds 3 baths3,192 sq. ft.
106 Cheyenne Drive, Junction City, KS 66441
MLS# 20262517Listed by: HOMEFRONT REAL ESTATE GROUP 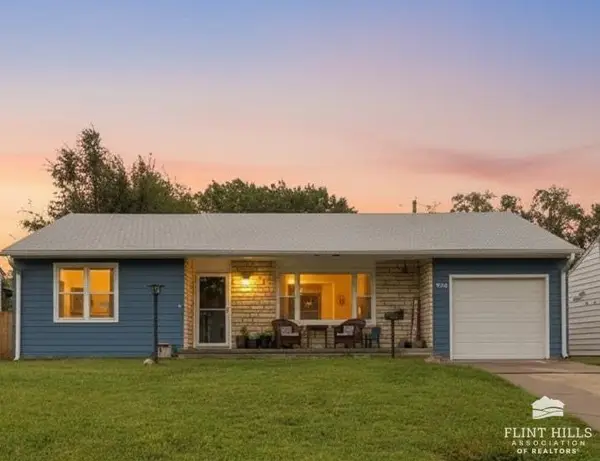 $172,900Pending3 beds 2 baths1,014 sq. ft.
1022 Brown Street, Junction City, KS 66441
MLS# 20262513Listed by: NEXTHOME UNLIMITED- New
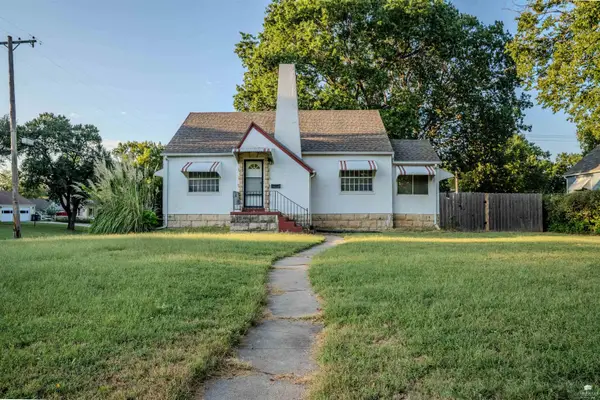 $184,000Active3 beds 2 baths2,048 sq. ft.
538 W Walnut Street, Junction City, KS 66441
MLS# 20262511Listed by: MATHIS LUEKER REAL ESTATE - New
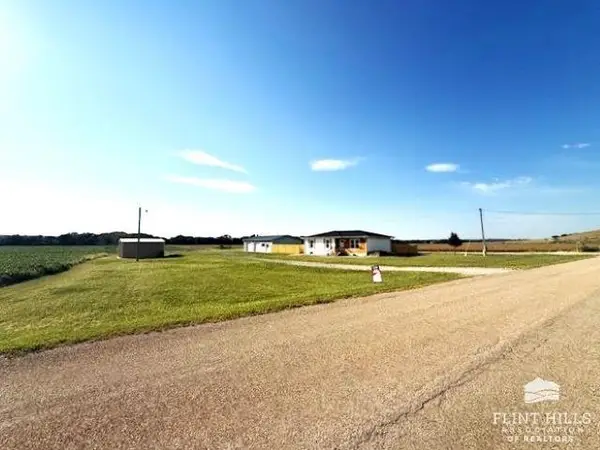 $409,900Active4 beds 3 baths2,380 sq. ft.
7846 Lyon Creek Road, Junction City, KS 66441
MLS# 20262510Listed by: K.W. ONE LEGACY PARTNERS 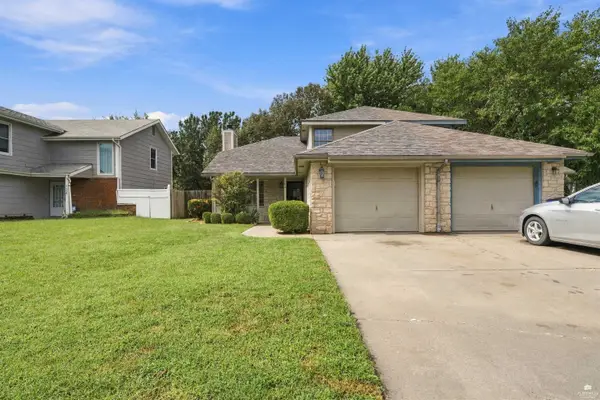 $155,000Pending3 beds 2 baths2,179 sq. ft.
204 Commanche Court, Junction City, KS 66441
MLS# 20262507Listed by: MATHIS LUEKER REAL ESTATE


Protect your home and budget from life's surprises with an Assurant Home Warranty, backed by a partner that supports you through every step of homeownership. Explore Plans.
© 2023 - 2026 ERA Franchise Systems LLC. All rights reserved. ERA Franchise Systems LLC fully supports the principles of the Fair Housing Act and the Equal Opportunity Act. ERA, ERA Real Estate powered, and their respective logos are registered service marks of ERA Franchise Systems LLC. Each office is independently owned and operated.