
722 Skyline Dr, Junction City, KS 66441
Local realty services provided by:ERA High Pointe Realty
722 Skyline Dr,Junction City, KS 66441
$240,000
- 3 Beds
- 3 Baths
- 1,290 sq. ft.
- Single family
- Active
Listed by: alex arias
Office: homefront real estate group
MLS#:20262917
Source:Listing Courtesy of Flint Hills AOR MLS as distributed by MLS GRID
Price summary
- Price:$240,000
- Price per sq. ft.:$186.05
About this home
This well-maintained split-level home at 722 Skyline Dr features an inviting exterior, an attached two-car garage with epoxy flooring and built-in storage, and a spacious fenced backyard with a covered patio. Inside, the main level boasts rich patterned wood flooring through the living and dining areas, complemented by a bright kitchen equipped with wood cabinetry, a breakfast bar, and a matching appliance package. The lower level offers a comfortable living room centered around a classic brick fireplace flanked by built-in shelving, alongside a dedicated laundry room and additional storage. The upper level hosts generously sized bedrooms with ample closet space and multiple bathrooms featuring practical vanities and shower/tub combinations, making this residence complete with comfortable living spaces inside and out. Call Alex Arias at (785) 492-0020 for more information.
Contact an agent
Home facts
- Year built:1985
- Listing ID #:20262917
- Added:6 day(s) ago
- Updated:November 12, 2026 at 05:00 PM
Rooms and interior
- Bedrooms:3
- Total bathrooms:3
- Full bathrooms:2
- Half bathrooms:1
- Flooring:Wood
- Basement:Yes
- Basement Description:Finished
- Living area:1,290 sq. ft.
Heating and cooling
- Cooling:Ceiling Fan(s), Central Air
- Central air:Yes
Structure and exterior
- Year built:1985
- Building area:1,290 sq. ft.
- Lot area:0.23 Acres
- Construction Materials:Brick Veneer, Wood Siding
- Exterior Features:Patio
Finances and disclosures
- Price:$240,000
- Price per sq. ft.:$186.05
- Tax amount:$3,589 (2025)
Features and amenities
- Amenities:Ceiling Fan(s), Eat-in Kitchen, Garage Door Opener(s)
Parking
- Garage:Yes
- Garage spaces:2
New listings near 722 Skyline Dr
- New
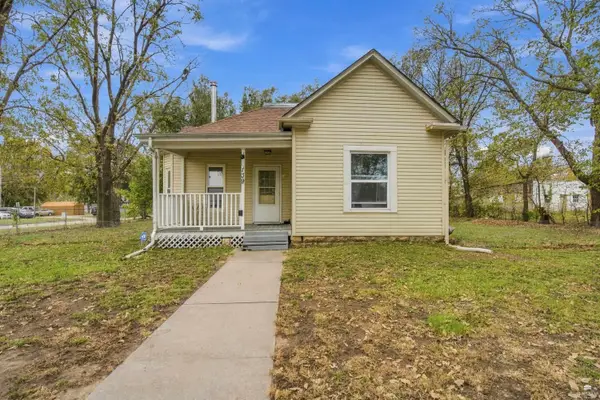 $152,500Active3 beds 1 baths1,222 sq. ft.
139 E 3rd, Junction City, KS 66441
MLS# 20262944Listed by: RE/MAX SIGNATURE PROPERTIES - New
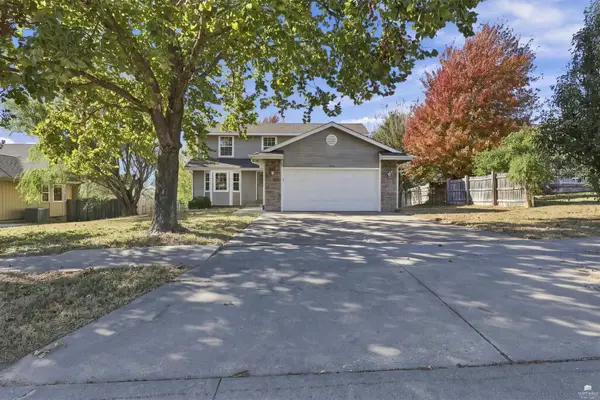 $309,900Active4 beds 4 baths3,424 sq. ft.
1422 Hickory Lane, Junction City, KS 66441
MLS# 20262942Listed by: NEXTHOME UNLIMITED - New
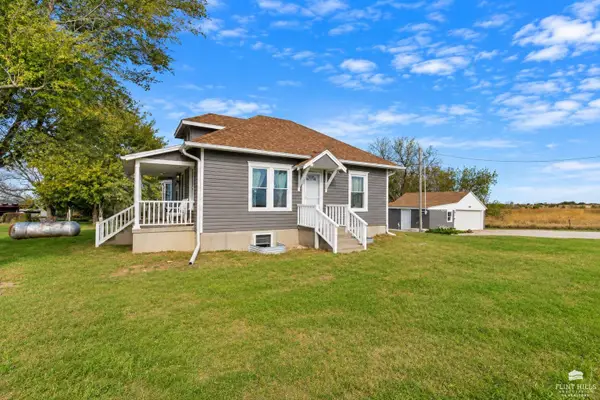 $215,000Active3 beds 1 baths1,568 sq. ft.
6988 Otter Creek Road, Junction City, KS 66441
MLS# 20262935Listed by: CHOICE REALTY GROUP - New
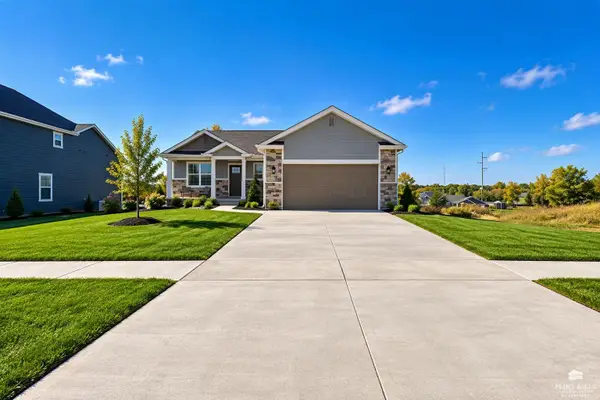 $435,000Active5 beds 3 baths3,000 sq. ft.
1418 Sandusky Drive, Junction City, KS 66441
MLS# 20262929Listed by: K.W. ONE LEGACY PARTNERS - New
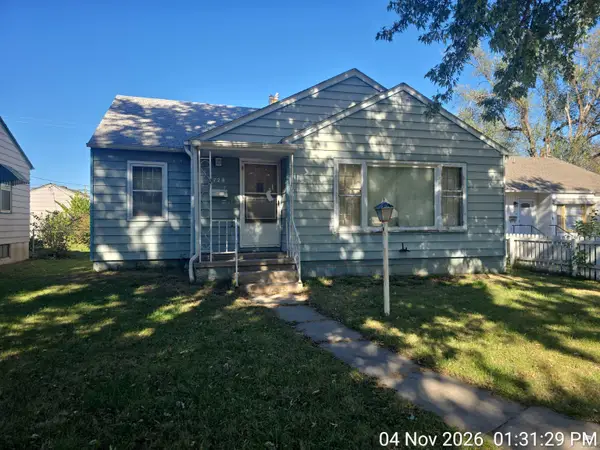 $66,000Active2 beds 1 baths2,317 sq. ft.
728 W 5th Street, Junction City, KS 66441
MLS# 20262926Listed by: MATLOCK JOHNSON LLC - New
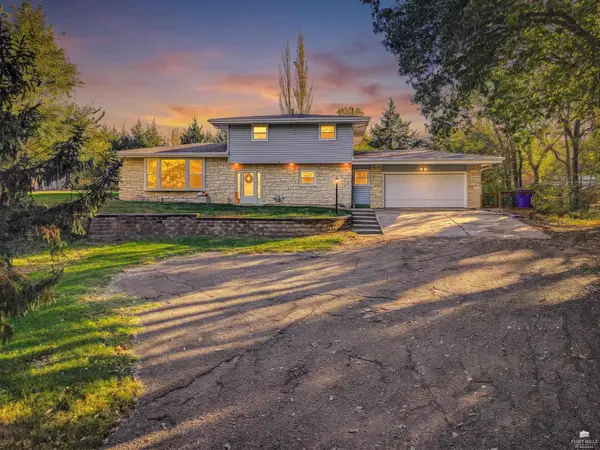 $335,000Active4 beds 3 baths2,422 sq. ft.
1407 Mcfarland Rd., Junction City, KS 66441
MLS# 20262913Listed by: RE/MAX SIGNATURE PROPERTIES - New
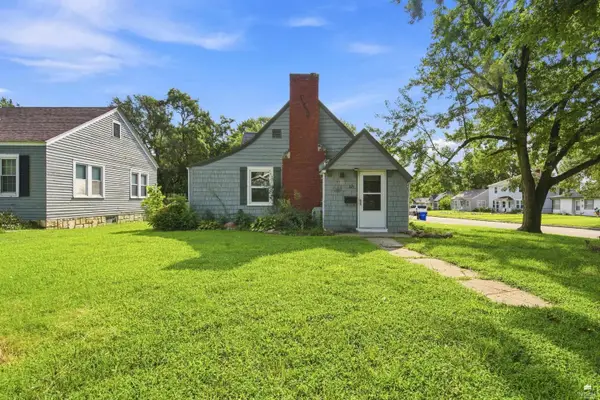 $115,000Active2 beds 1 baths789 sq. ft.
321 S Adams St., Junction City, KS 66441
MLS# 20262914Listed by: RE/MAX SIGNATURE PROPERTIES - New
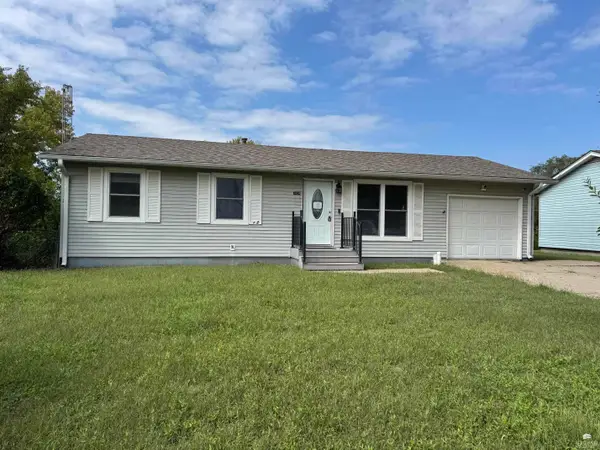 $70,000Active4 beds 2 baths1,850 sq. ft.
1424 Hale Drive, Junction City, KS 66441
MLS# 20262915Listed by: COLDWELL BANKER REAL ESTATE ADVISORS 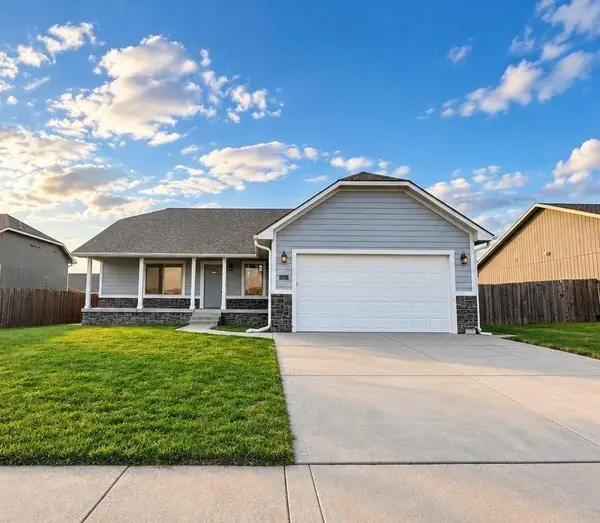 $245,000Pending4 beds 3 baths3,072 sq. ft.
920 Dakota Lane, Junction City, KS 66441
MLS# 2650563Listed by: REALTY OF AMERICA


Protect your home and budget from life's surprises with an Assurant Home Warranty, backed by a partner that supports you through every step of homeownership. Explore Plans.
© 2023 - 2026 ERA Franchise Systems LLC. All rights reserved. ERA Franchise Systems LLC fully supports the principles of the Fair Housing Act and the Equal Opportunity Act. ERA, ERA Real Estate powered, and their respective logos are registered service marks of ERA Franchise Systems LLC. Each office is independently owned and operated.