
1422 Hickory Lane, Junction City, KS 66441
Local realty services provided by:ERA High Pointe Realty
1422 Hickory Lane,Junction City, KS 66441
$309,900
- 4 Beds
- 4 Baths
- 3,424 sq. ft.
- Single family
- Active
Listed by: missy blacketer, andrew hansen
Office: nexthome unlimited
MLS#:20262942
Source:Listing Courtesy of Flint Hills AOR MLS as distributed by MLS GRID
Price summary
- Price:$309,900
- Price per sq. ft.:$90.51
About this home
Vaulted ceilings, a cozy fireplace, and an upstairs balcony overlooking the living room gives this home a welcoming feel from the moment you walk in. Located just one block from Spring Valley Elementary in Junction City, this 1½-story home offers inviting spaces to gather, unwind, and enjoy the outdoors. The spacious kitchen has room for a breakfast table, while a separate dining room gives you space for bigger gatherings. Primary bath on the main floor offers a great walk-in closet and dual sinks with plenty of storage. A half bath and a combined laundry and mudroom make the main floor as practical as it is inviting. Upstairs, two bedrooms and a bathroom sit just off the balcony overlooking the living area. Downstairs, the walkout basement has been freshly painted and features a generous family room with space for movie nights, games, or a hobby area, a fourth bedroom, third full bathroom and a large storage room with potential to finish as additional living space. Start your morning with coffee on the covered deck or spend the evening outside overlooking the fenced backyard. Come see how much room this Hickory Lane home has to offer!...
Contact an agent
Home facts
- Year built:2006
- Listing ID #:20262942
- Added:1 day(s) ago
- Updated:November 12, 2026 at 04:59 PM
Rooms and interior
- Bedrooms:4
- Total bathrooms:4
- Full bathrooms:3
- Half bathrooms:1
- Flooring:Carpet, Laminate
- Basement:Yes
- Basement Description:Finished
- Living area:3,424 sq. ft.
Heating and cooling
- Cooling:Ceiling Fan(s), Central Air
- Central air:Yes
Structure and exterior
- Roof:Age Unknown
- Year built:2006
- Building area:3,424 sq. ft.
- Lot area:0.22 Acres
- Architectural Style:Contemporary
- Construction Materials:Wood Siding
- Exterior Features:Deck
Finances and disclosures
- Price:$309,900
- Price per sq. ft.:$90.51
- Tax amount:$5,989 (2025)
Features and amenities
- Amenities:Eat-in Kitchen, Formal Dining
Parking
- Garage:Yes
- Garage spaces:2
New listings near 1422 Hickory Lane
- New
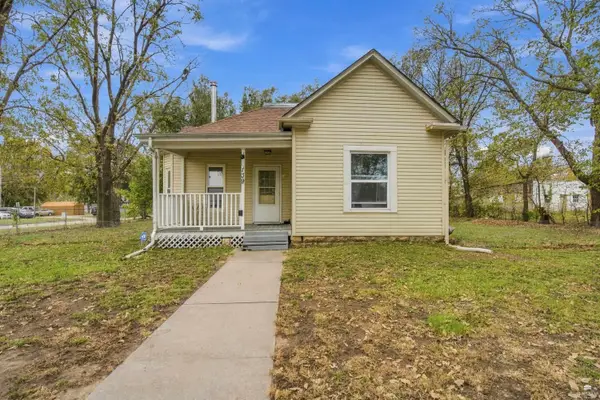 $152,500Active3 beds 1 baths1,222 sq. ft.
139 E 3rd, Junction City, KS 66441
MLS# 20262944Listed by: RE/MAX SIGNATURE PROPERTIES - New
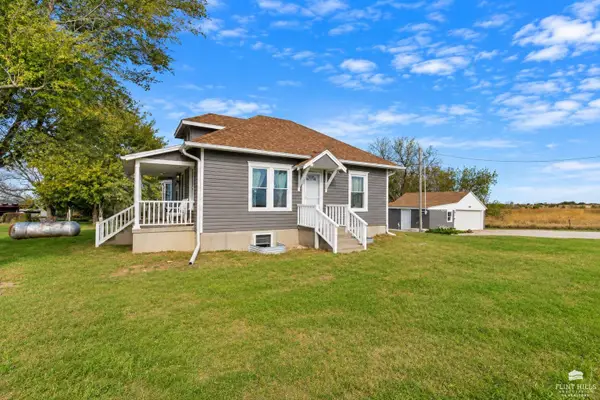 $215,000Active3 beds 1 baths1,568 sq. ft.
6988 Otter Creek Road, Junction City, KS 66441
MLS# 20262935Listed by: CHOICE REALTY GROUP - New
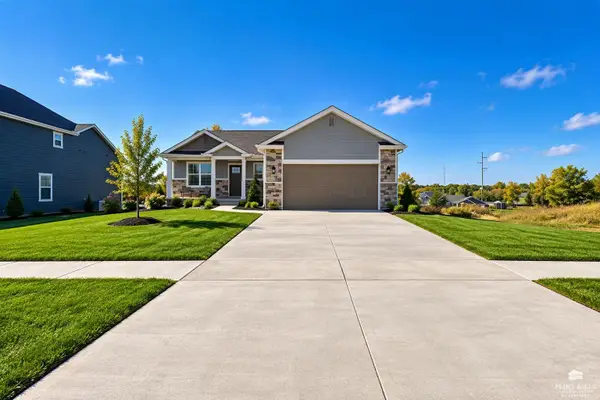 $435,000Active5 beds 3 baths3,000 sq. ft.
1418 Sandusky Drive, Junction City, KS 66441
MLS# 20262929Listed by: K.W. ONE LEGACY PARTNERS - New
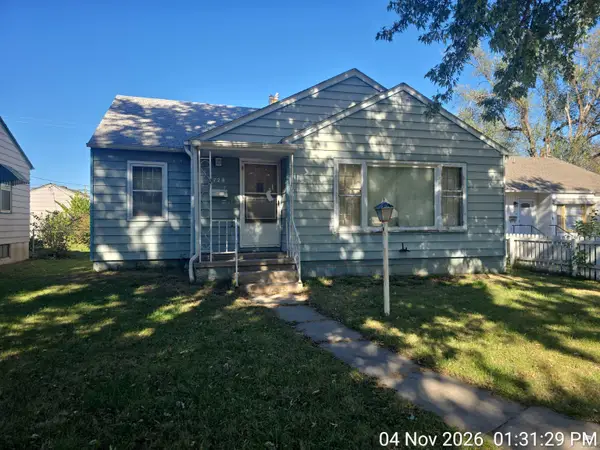 $66,000Active2 beds 1 baths2,317 sq. ft.
728 W 5th Street, Junction City, KS 66441
MLS# 20262926Listed by: MATLOCK JOHNSON LLC - New
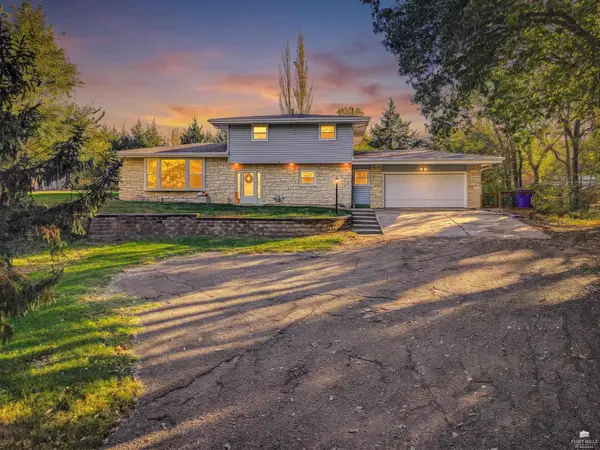 $335,000Active4 beds 3 baths2,422 sq. ft.
1407 Mcfarland Rd., Junction City, KS 66441
MLS# 20262913Listed by: RE/MAX SIGNATURE PROPERTIES - New
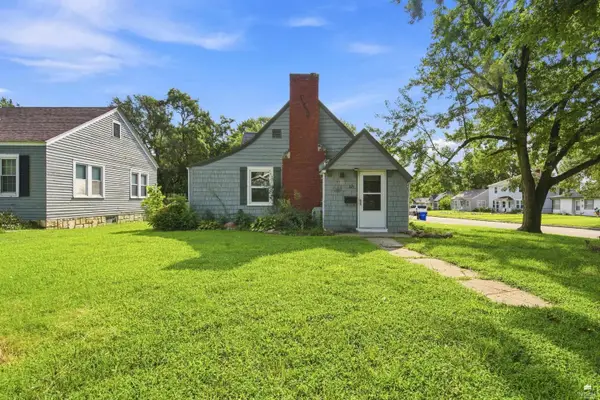 $115,000Active2 beds 1 baths789 sq. ft.
321 S Adams St., Junction City, KS 66441
MLS# 20262914Listed by: RE/MAX SIGNATURE PROPERTIES - New
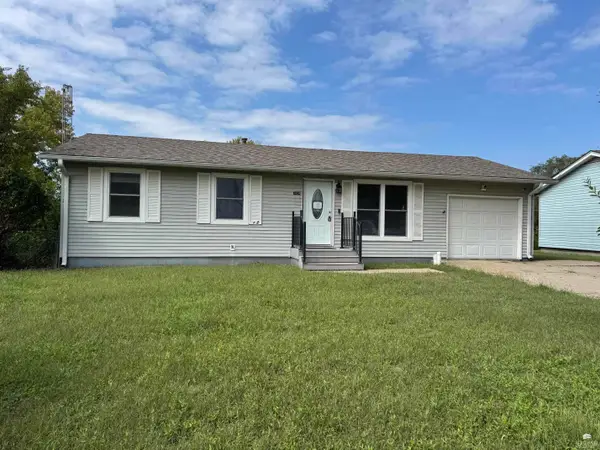 $70,000Active4 beds 2 baths1,850 sq. ft.
1424 Hale Drive, Junction City, KS 66441
MLS# 20262915Listed by: COLDWELL BANKER REAL ESTATE ADVISORS - New
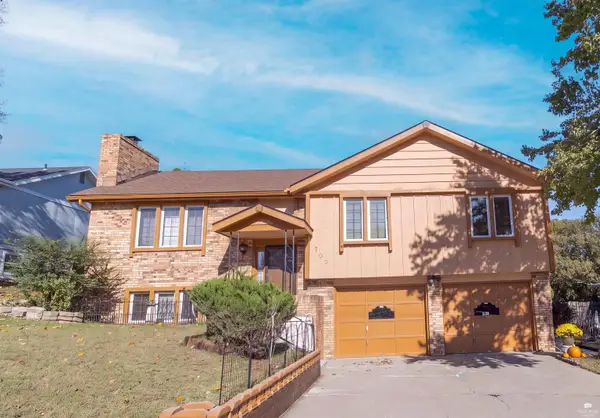 $240,000Active3 beds 3 baths1,290 sq. ft.
722 Skyline Dr, Junction City, KS 66441
MLS# 20262917Listed by: HOMEFRONT REAL ESTATE GROUP 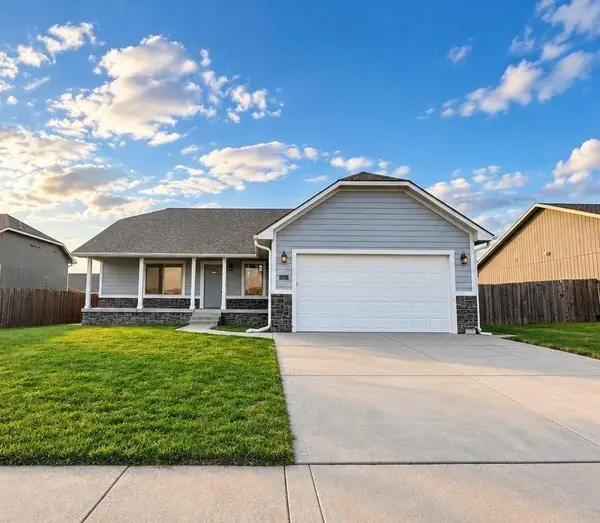 $245,000Pending4 beds 3 baths3,072 sq. ft.
920 Dakota Lane, Junction City, KS 66441
MLS# 2650563Listed by: REALTY OF AMERICA


Protect your home and budget from life's surprises with an Assurant Home Warranty, backed by a partner that supports you through every step of homeownership. Explore Plans.
© 2023 - 2026 ERA Franchise Systems LLC. All rights reserved. ERA Franchise Systems LLC fully supports the principles of the Fair Housing Act and the Equal Opportunity Act. ERA, ERA Real Estate powered, and their respective logos are registered service marks of ERA Franchise Systems LLC. Each office is independently owned and operated.