
1801 Katie Rose Trl, Junction City, KS 66441
Local realty services provided by:ERA High Pointe Realty
1801 Katie Rose Trl,Junction City, KS 66441
$310,000
- 4 Beds
- 3 Baths
- 2,994 sq. ft.
- Single family
- Pending
Listed by: peggy swisher
Office: prestige realty & associates, llc.
MLS#:20262094
Source:Listing Courtesy of Flint Hills AOR MLS as distributed by MLS GRID
Price summary
- Price:$310,000
- Price per sq. ft.:$103.54
About this home
NO Special Taxes! This home offers room for the entire household across three levels of comfortable living. The main level features an inviting living area, spacious kitchen and dining area. Great natural lighting throughout. Upstairs, the primary bedroom includes a walk-in closet & ensuite bath with a relaxing jetted tub. Two additional bedrooms and a full shared bath complete the upper level. The walkout basement offers a large family room, 4th bedroom, and full bath. The lower basement area has unfinished space which provides potential for a future room or extra storage. Enjoy the outdoors with a 0.33-acre fenced lot and wooded backyard view for added privacy and space. Whether relaxing or hosting, this home offers flexibility to suit your needs. Contact listing agent Peggy Swisher for more information: 785-706-3303.
Contact an agent
Home facts
- Year built:2010
- Listing ID #:20262094
- Added:20 day(s) ago
- Updated:August 27, 2026 at 01:31 AM
Rooms and interior
- Bedrooms:4
- Total bathrooms:3
- Full bathrooms:3
- Basement:Yes
- Basement Description:Finished, Partially Finished
- Living area:2,994 sq. ft.
Heating and cooling
- Cooling:Central Air
- Central air:Yes
Structure and exterior
- Year built:2010
- Building area:2,994 sq. ft.
- Lot area:0.33 Acres
- Exterior Features:Deck
Finances and disclosures
- Price:$310,000
- Price per sq. ft.:$103.54
- Tax amount:$4,814 (2025)
Features and amenities
- Amenities:Ceiling Fan(s), Eat-in Kitchen, Pantry
Parking
- Garage:Yes
- Garage spaces:2
New listings near 1801 Katie Rose Trl
- New
 $307,000Active3 beds 3 baths1,705 sq. ft.
2528 Oriole Lane, Junction City, KS 66441
MLS# 20262305Listed by: HOMEFRONT REAL ESTATE GROUP - New
 $285,000Active3 beds 2 baths1,644 sq. ft.
2524 Oriole Lane, Junction City, KS 66441
MLS# 20262306Listed by: HOMEFRONT REAL ESTATE GROUP  $400,000Pending4 beds 3 baths3,233 sq. ft.
7285 Otter Creek Rd East, Junction City, KS 66441
MLS# 20262289Listed by: ALLIANCE REALTY- New
 $400,000Active59 Acres
8727 Nelson Road, Junction City, KS 66441
MLS# 20262284Listed by: ALLIANCE REALTY  $385,000Active5 beds 3 baths2,259 sq. ft.
6310 Kansas Falls Road, Junction City, KS 66441
MLS# 20262062Listed by: HIRSCH REAL ESTATE- New
 $205,000Active4 beds 2 baths1,896 sq. ft.
1325 Johnson Drive, Junction City, KS 66441
MLS# 20262279Listed by: ALLIANCE REALTY - New
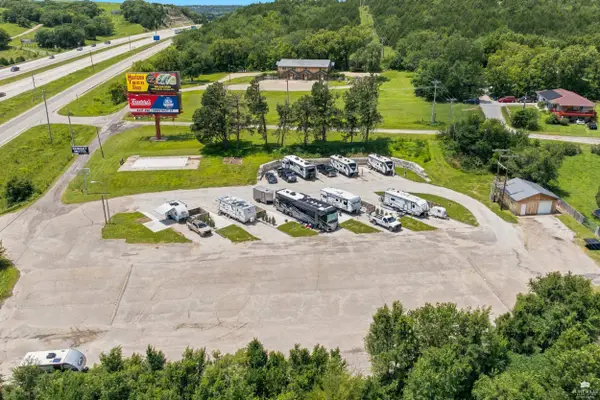 $525,000Active3.9 Acres
410 E Flint Hills Boulevard, Junction City, KS 66441
MLS# 20262264Listed by: HOMEFRONT REAL ESTATE GROUP - New
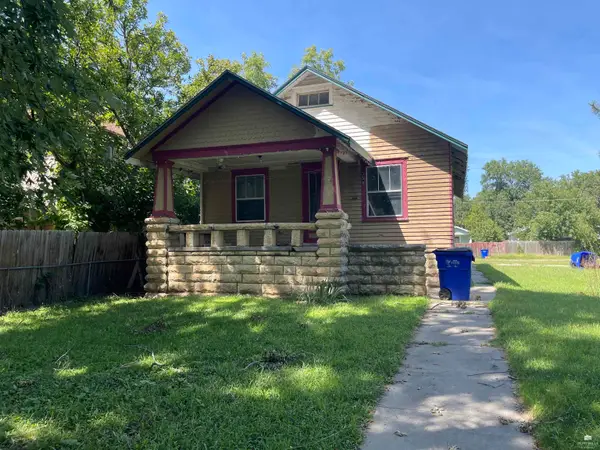 $48,000Active3 beds 2 baths2,298 sq. ft.
330 W 12th Street, Junction City, KS 66441
MLS# 20262265Listed by: MATHIS LUEKER REAL ESTATE - New
 $175,000Active2 beds 1 baths1,650 sq. ft.
110 Sunrise Hill Drive, Junction City, KS 66441
MLS# 20262250Listed by: HOMEFRONT REAL ESTATE GROUP 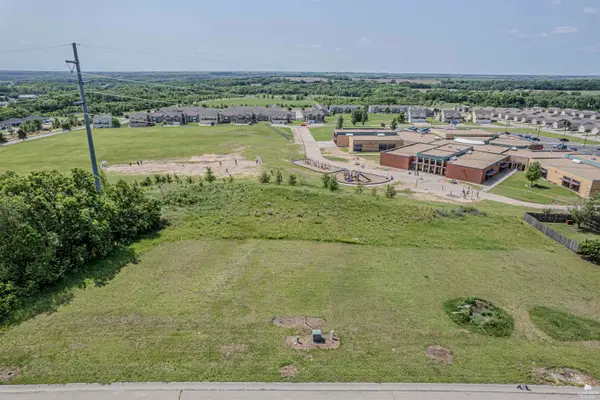 $5,000Pending0.31 Acres
2713 Elm Creek, Junction City, KS 66441
MLS# 20262237Listed by: NEXTHOME UNLIMITED


Protect your home and budget from life's surprises with an Assurant Home Warranty, backed by a partner that supports you through every step of homeownership. Explore Plans.
© 2023 - 2026 ERA Franchise Systems LLC. All rights reserved. ERA Franchise Systems LLC fully supports the principles of the Fair Housing Act and the Equal Opportunity Act. ERA, ERA Real Estate powered, and their respective logos are registered service marks of ERA Franchise Systems LLC. Each office is independently owned and operated.