
212 E 17th Street, Junction City, KS 66441
Local realty services provided by:ERA High Pointe Realty
212 E 17th Street,Junction City, KS 66441
$135,000
- 2 Beds
- 1 Baths
- 800 sq. ft.
- Single family
- Active
Listed by: zachary melius
Office: nexthome unlimited
MLS#:20261886
Source:Listing Courtesy of Flint Hills AOR MLS as distributed by MLS GRID
Price summary
- Price:$135,000
- Price per sq. ft.:$168.75
About this home
Just minutes from Fort Riley! Step into this beautifully remodeled 2-bedroom, 1-bath home featuring stylish updates, major exterior improvements, and versatile living space. The additional bonus room is perfect for a home office, playroom, dining room, or extra living space. Inside, you'll find new flooring, updated bathroom, and a brand-new kitchen designed for both everyday living and entertaining. A new roof, new siding, and new windows add lasting value, energy efficiency, and excellent curb appeal. Outside, the backyard includes a large storage shed, providing plenty of room for tools, lawn equipment, seasonal items, and more. With extensive renovations already complete, this move-in-ready home offers modern comfort and peace of mind. Schedule your showing today!
Contact an agent
Home facts
- Year built:1940
- Listing ID #:20261886
- Added:36 day(s) ago
- Updated:August 21, 2026 at 03:30 AM
Rooms and interior
- Bedrooms:2
- Total bathrooms:1
- Full bathrooms:1
- Flooring:Carpet, Vinyl
- Basement:Yes
- Basement Description:Slab
- Living area:800 sq. ft.
Heating and cooling
- Cooling:Central Air
- Central air:Yes
Structure and exterior
- Roof:Less than 5 years
- Year built:1940
- Building area:800 sq. ft.
- Lot area:0.12 Acres
- Architectural Style:Ranch
- Construction Materials:Vinyl Siding, Wood Siding
Finances and disclosures
- Price:$135,000
- Price per sq. ft.:$168.75
- Tax amount:$625 (2025)
Features and amenities
- Amenities:Ceiling Fan(s)
New listings near 212 E 17th Street
- New
 $205,000Active4 beds 2 baths1,896 sq. ft.
1325 Johnson Drive, Junction City, KS 66441
MLS# 20262279Listed by: ALLIANCE REALTY - New
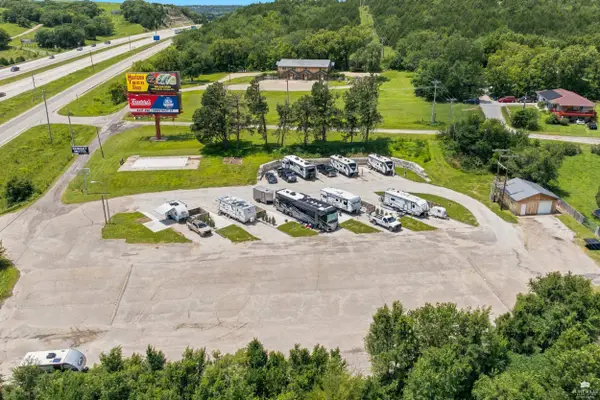 $525,000Active3.9 Acres
410 E Flint Hills Boulevard, Junction City, KS 66441
MLS# 20262264Listed by: HOMEFRONT REAL ESTATE GROUP - New
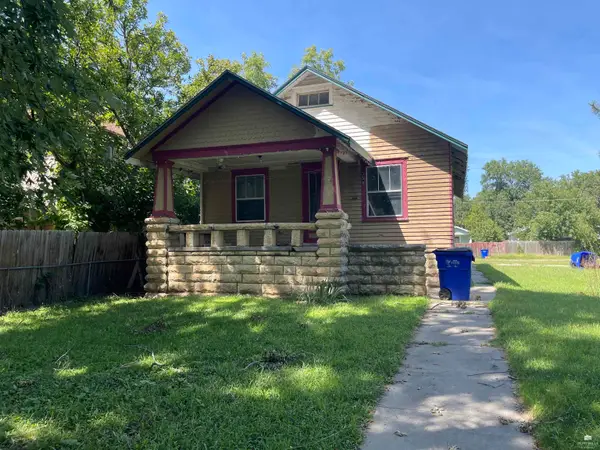 $48,000Active3 beds 2 baths2,298 sq. ft.
330 W 12th Street, Junction City, KS 66441
MLS# 20262265Listed by: MATHIS LUEKER REAL ESTATE - New
 $175,000Active2 beds 1 baths1,650 sq. ft.
110 Sunrise Hill Drive, Junction City, KS 66441
MLS# 20262250Listed by: HOMEFRONT REAL ESTATE GROUP - New
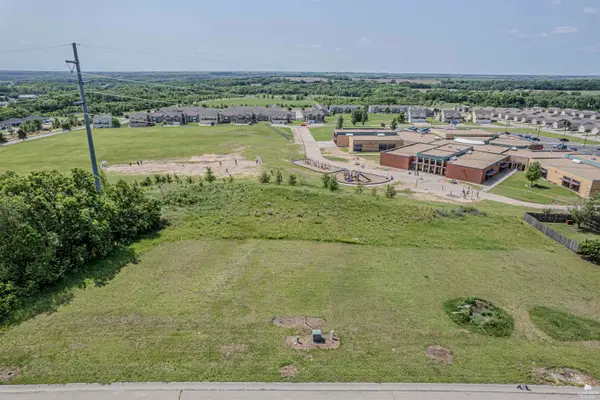 $5,000Active0.31 Acres
2713 Elm Creek, Junction City, KS 66441
MLS# 20262237Listed by: NEXTHOME UNLIMITED - New
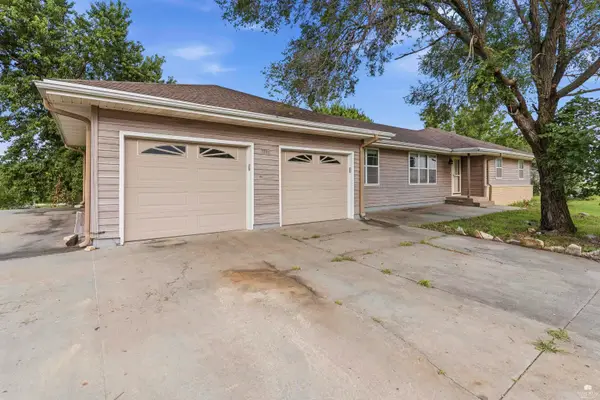 $260,000Active4 beds 3 baths3,104 sq. ft.
7716 Canyon Road, Junction City, KS 66441
MLS# 20262231Listed by: K.W. ONE LEGACY PARTNERS - New
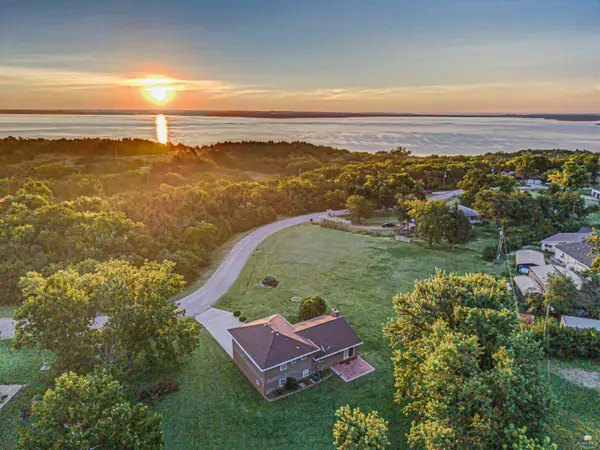 $325,000Active3 beds 3 baths2,202 sq. ft.
6914 Canyon Road, Junction City, KS 66441
MLS# 20262232Listed by: NEXTHOME UNLIMITED - New
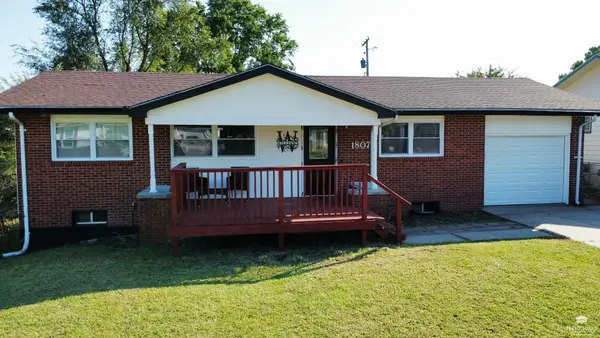 $224,900Active5 beds 3 baths1,920 sq. ft.
1807 W 17th Street, Junction City, KS 66441
MLS# 20262230Listed by: ELEVATION REALTY - New
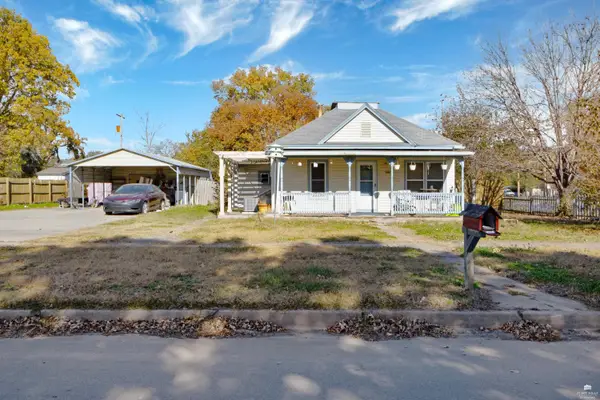 $130,000Active3 beds 1 baths1,872 sq. ft.
140 E 13th Street, Junction City, KS 66441
MLS# 20262225Listed by: EXP REALTY, LLC - New
 $250,000Active3 beds 2 baths1,509 sq. ft.
2414 Fox Sparrow Ct, Junction City, KS 66441
MLS# 246105Listed by: RE/MAX EK REAL ESTATE


Protect your home and budget from life's surprises with an Assurant Home Warranty, backed by a partner that supports you through every step of homeownership. Explore Plans.
© 2023 - 2026 ERA Franchise Systems LLC. All rights reserved. ERA Franchise Systems LLC fully supports the principles of the Fair Housing Act and the Equal Opportunity Act. ERA, ERA Real Estate powered, and their respective logos are registered service marks of ERA Franchise Systems LLC. Each office is independently owned and operated.