
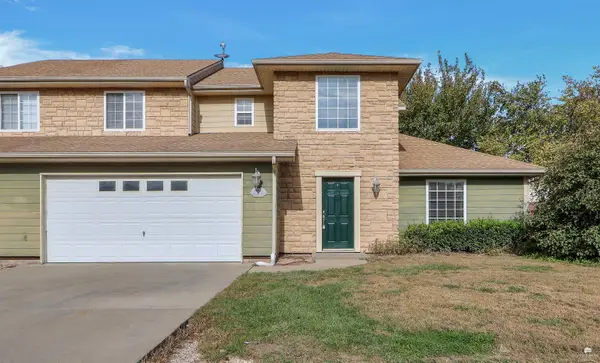
221 E 15th Street, Junction City, KS 66441
Local realty services provided by:ERA High Pointe Realty
221 E 15th Street,Junction City, KS 66441
$189,900
- 3 Beds
- 2 Baths
- 1,206 sq. ft.
- Single family
- Active
Listed by: kelsey adams
Office: choice realty group
MLS#:20262836
Source:Listing Courtesy of Flint Hills AOR MLS as distributed by MLS GRID
Price summary
- Price:$189,900
- Price per sq. ft.:$157.46
About this home
Move-in ready and full of updates! This 3-bedroom, 2-bath home offers fresh interior and exterior paint, new flooring, updated bathrooms, new stainless steel appliances and recessed lighting for a clean, modern feel. Major improvements include a newer sewer line and a new hot water heater, giving you added peace of mind. Enjoy the outdoors on the brand-new front and back decks, perfect for relaxing, entertaining, or enjoying your morning coffee. The front and backyards are fenced, providing plenty of space for kids and pets to play. New 10x14 metal shed for additional storage. Ample parking available with room for multiple vehicles, RVs or trailers. Just minutes from Fort Riley. For more information or to setup a personal showing contact Kelsey Adams with Choice Realty Group at 785-307-1882.
Contact an agent
Home facts
- Year built:1938
- Listing ID #:20262836
- Added:1 day(s) ago
- Updated:October 28, 2026 at 02:35 AM
Rooms and interior
- Bedrooms:3
- Total bathrooms:2
- Full bathrooms:2
- Basement Description:Crawl Space
- Living area:1,206 sq. ft.
Heating and cooling
- Cooling:Central Air
- Central air:Yes
Structure and exterior
- Roof:Metal
- Year built:1938
- Building area:1,206 sq. ft.
- Lot area:0.16 Acres
- Architectural Style:Bungalow, Ranch
- Exterior Features:Deck
Finances and disclosures
- Price:$189,900
- Price per sq. ft.:$157.46
- Tax amount:$1,421 (2025)
New listings near 221 E 15th Street
- New
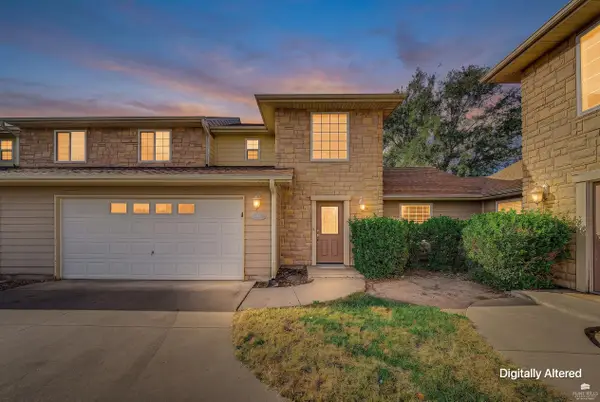 $189,900Active4 beds 3 baths2,020 sq. ft.
614 Seitz Court, Junction City, KS 66441
MLS# 20262833Listed by: HOMEFRONT REAL ESTATE GROUP - New
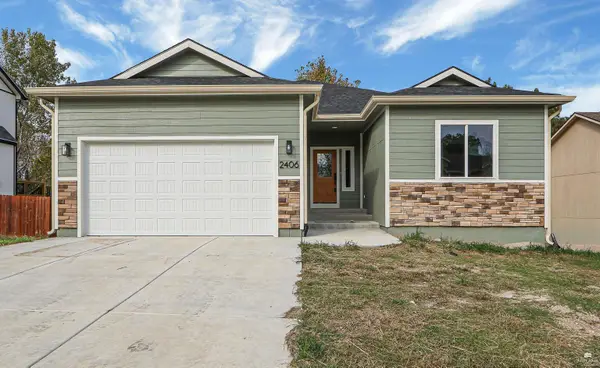 $412,000Active6 beds 3 baths3,054 sq. ft.
2406 Sawmill Road, Junction City, KS 66441
MLS# 20262831Listed by: K.W. ONE LEGACY PARTNERS - New
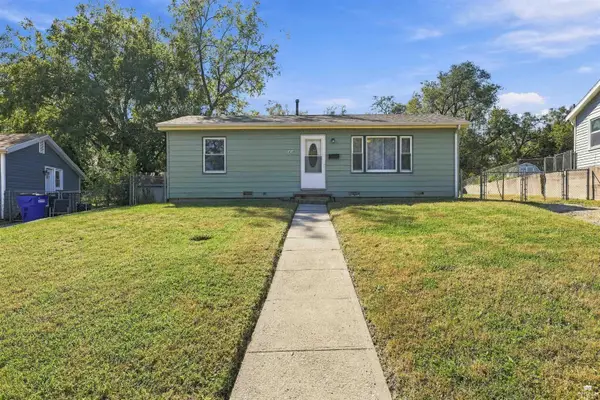 $139,900Active2 beds 1 baths720 sq. ft.
1213 Pershing Drive, Junction City, KS 66441
MLS# 20262827Listed by: NEXTHOME UNLIMITED - New
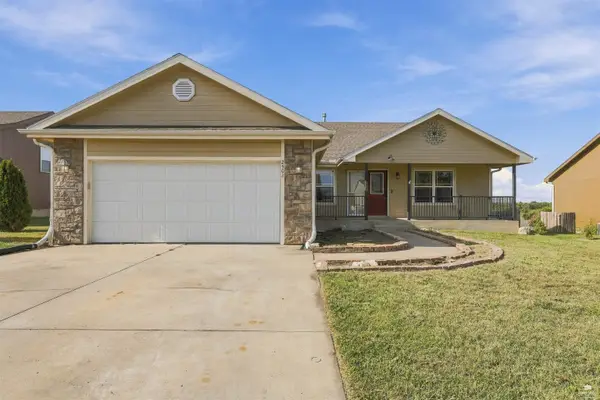 $305,000Active4 beds 3 baths3,003 sq. ft.
2502 Deer Trail, Junction City, KS 66441
MLS# 20262821Listed by: NEXTHOME UNLIMITED - New
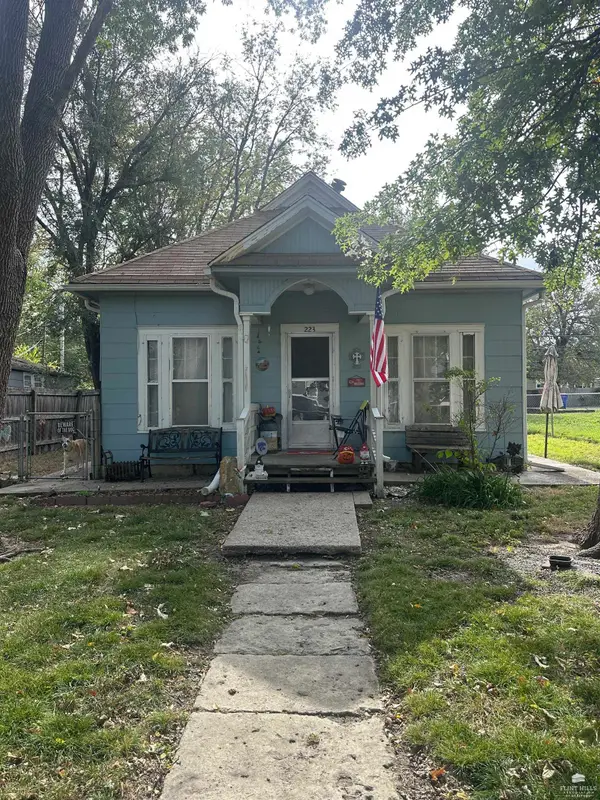 $79,900Active2 beds 1 baths998 sq. ft.
223 W 4th Street, Junction City, KS 66441
MLS# 20262819Listed by: CRITES REAL ESTATE, AUCTION & APPRAISAL SERVICE - New
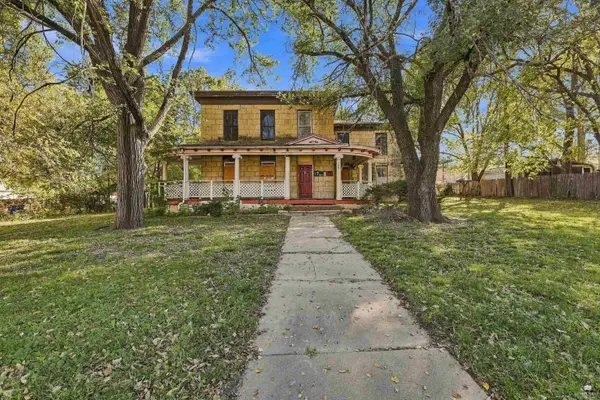 $179,000Active7 beds 5 baths
123 W 4th Street, Junction City, KS 66441
MLS# 20262818Listed by: NEXTHOME UNLIMITED - New
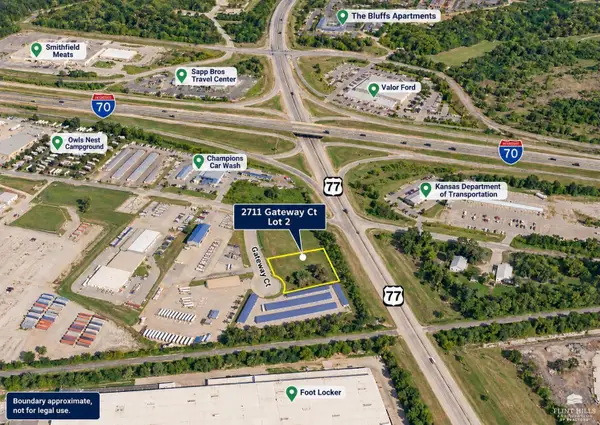 $150,000Active1.18 Acres
2711 Gateway Court, Junction City, KS 66441
MLS# 20262816Listed by: CHOICE REALTY GROUP - New
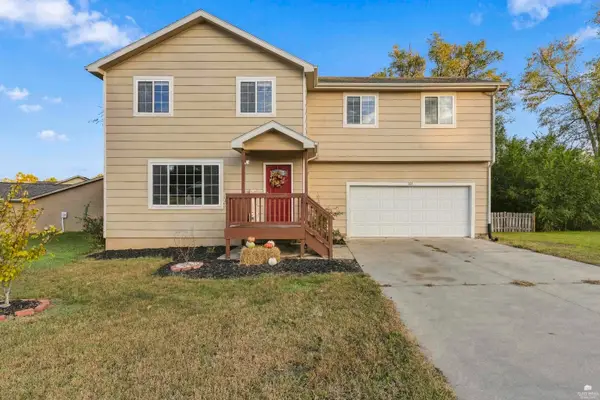 $269,000Active4 beds 4 baths2,452 sq. ft.
701 S Clay Street, Junction City, KS 66441
MLS# 20262810Listed by: K.W. ONE LEGACY PARTNERS - New
 $179,990Active4 beds 3 baths2,020 sq. ft.
654 Seitz Court, Junction City, KS 66441
MLS# 20262803Listed by: HOMEFRONT REAL ESTATE GROUP


Protect your home and budget from life's surprises with an Assurant Home Warranty, backed by a partner that supports you through every step of homeownership. Explore Plans.
© 2023 - 2026 ERA Franchise Systems LLC. All rights reserved. ERA Franchise Systems LLC fully supports the principles of the Fair Housing Act and the Equal Opportunity Act. ERA, ERA Real Estate powered, and their respective logos are registered service marks of ERA Franchise Systems LLC. Each office is independently owned and operated.