
614 Seitz Court, Junction City, KS 66441
Local realty services provided by:ERA High Pointe Realty
614 Seitz Court,Junction City, KS 66441
$189,900
- 4 Beds
- 3 Baths
- 2,020 sq. ft.
- Condominium
- Active
Listed by: jodie wilkey
Office: homefront real estate group
MLS#:20262833
Source:Listing Courtesy of Flint Hills AOR MLS as distributed by MLS GRID
Price summary
- Price:$189,900
- Price per sq. ft.:$94.01
- Monthly HOA dues:$100
About this home
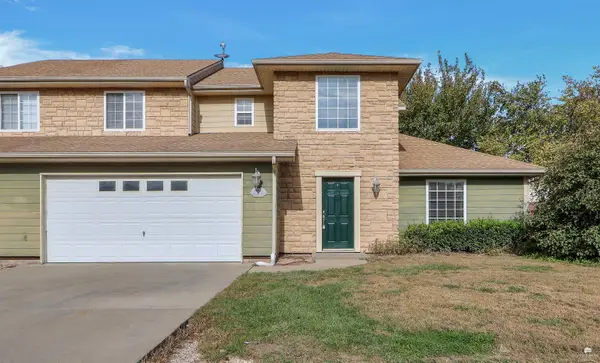
Enjoy convenient access to Fort Riley and more time to do what you love at 614 Seitz Court! Located just outside Fort Riley’s main gate, this 4-bedroom, 3-bath townhome offers a spacious layout with HOA-provided lawn care and snow removal. A grand entryway with tiled flooring and high ceilings welcomes you inside. The main floor features a living room with a fireplace, dining room, kitchen with granite countertops, and a bedroom and bathroom for added flexibility. Main-floor laundry and an attached 2-car garage add everyday convenience. Upstairs, the spacious primary suite includes a private bathroom, while two additional bedrooms and another full bathroom complete the second floor. Tucked toward the back of the development, this townhome offers a more private backyard setting to relax and unwind. With easy access to Fort Riley, generous living space, and fewer outdoor chores, this home has so much to offer. Schedule your showing today!
Contact an agent
Home facts
- Year built:2006
- Listing ID #:20262833
- Added:1 day(s) ago
- Updated:October 28, 2026 at 01:33 AM
Rooms and interior
- Bedrooms:4
- Total bathrooms:3
- Full bathrooms:3
- Basement Description:Slab
- Living area:2,020 sq. ft.
Heating and cooling
- Cooling:Central Air
- Central air:Yes
Structure and exterior
- Roof:Age Unknown
- Year built:2006
- Building area:2,020 sq. ft.
- Lot area:0.04 Acres
- Construction Materials:Hardboard Siding, Stone Accent
- Exterior Features:Patio
Finances and disclosures
- Price:$189,900
- Price per sq. ft.:$94.01
- Tax amount:$2,686 (2025)
Features and amenities
- Amenities:Formal Dining, Snow Removal
Parking
- Garage:Yes
- Garage spaces:2
New listings near 614 Seitz Court
- New
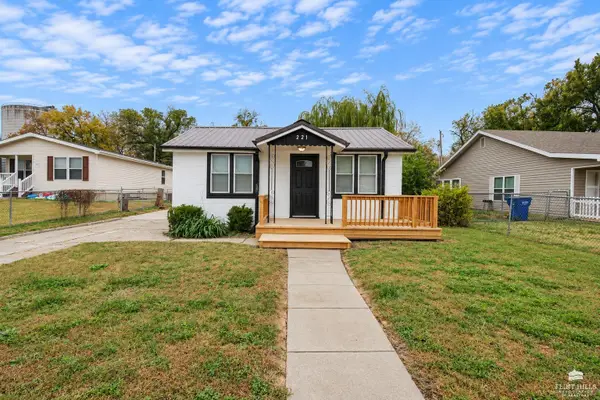 $189,900Active3 beds 2 baths1,206 sq. ft.
221 E 15th Street, Junction City, KS 66441
MLS# 20262836Listed by: CHOICE REALTY GROUP - New
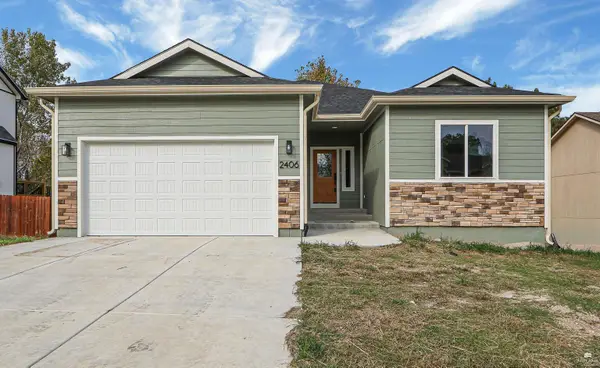 $412,000Active6 beds 3 baths3,054 sq. ft.
2406 Sawmill Road, Junction City, KS 66441
MLS# 20262831Listed by: K.W. ONE LEGACY PARTNERS - New
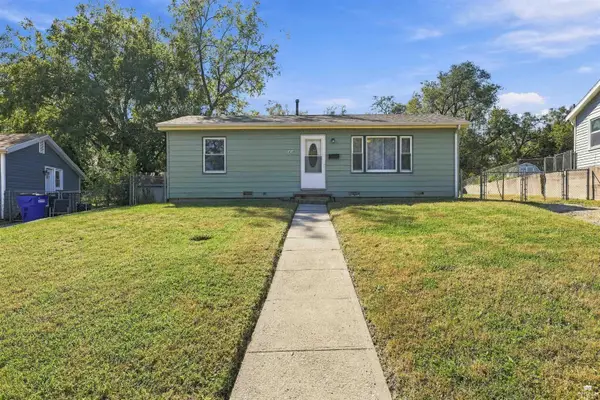 $139,900Active2 beds 1 baths720 sq. ft.
1213 Pershing Drive, Junction City, KS 66441
MLS# 20262827Listed by: NEXTHOME UNLIMITED - New
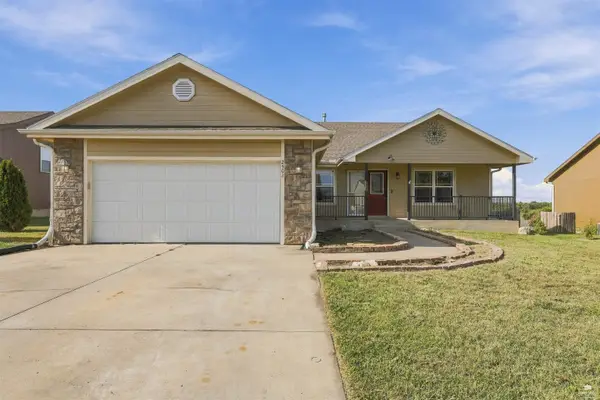 $305,000Active4 beds 3 baths3,003 sq. ft.
2502 Deer Trail, Junction City, KS 66441
MLS# 20262821Listed by: NEXTHOME UNLIMITED - New
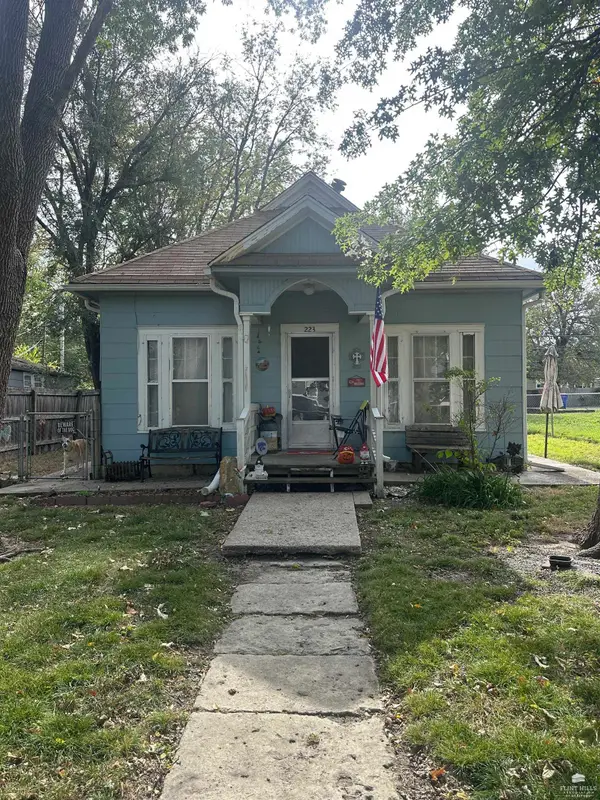 $79,900Active2 beds 1 baths998 sq. ft.
223 W 4th Street, Junction City, KS 66441
MLS# 20262819Listed by: CRITES REAL ESTATE, AUCTION & APPRAISAL SERVICE - New
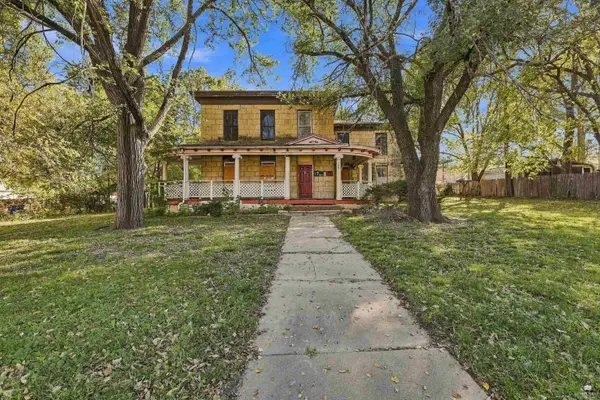 $179,000Active7 beds 5 baths
123 W 4th Street, Junction City, KS 66441
MLS# 20262818Listed by: NEXTHOME UNLIMITED - New
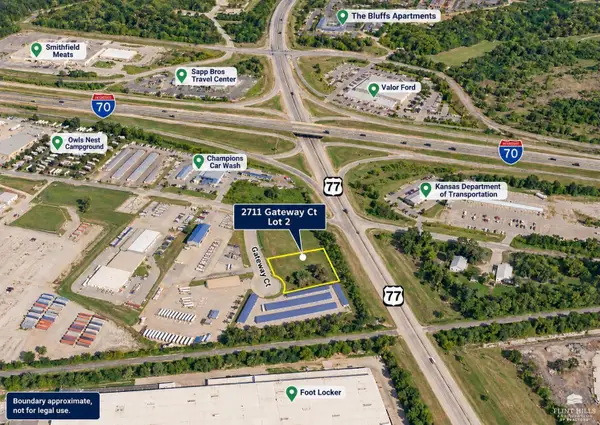 $150,000Active1.18 Acres
2711 Gateway Court, Junction City, KS 66441
MLS# 20262816Listed by: CHOICE REALTY GROUP - New
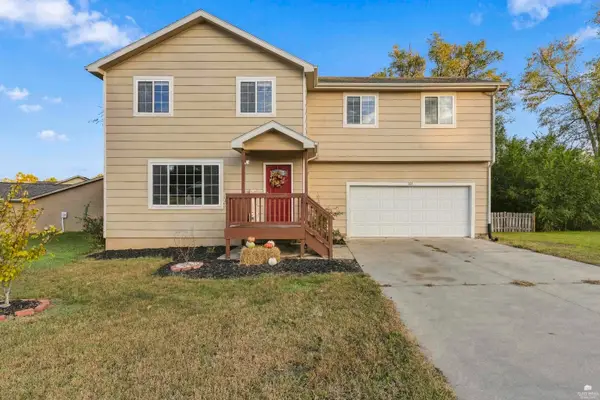 $269,000Active4 beds 4 baths2,452 sq. ft.
701 S Clay Street, Junction City, KS 66441
MLS# 20262810Listed by: K.W. ONE LEGACY PARTNERS - New
 $179,990Active4 beds 3 baths2,020 sq. ft.
654 Seitz Court, Junction City, KS 66441
MLS# 20262803Listed by: HOMEFRONT REAL ESTATE GROUP


Protect your home and budget from life's surprises with an Assurant Home Warranty, backed by a partner that supports you through every step of homeownership. Explore Plans.
© 2023 - 2026 ERA Franchise Systems LLC. All rights reserved. ERA Franchise Systems LLC fully supports the principles of the Fair Housing Act and the Equal Opportunity Act. ERA, ERA Real Estate powered, and their respective logos are registered service marks of ERA Franchise Systems LLC. Each office is independently owned and operated.